
Contact Agent:

Linden Way, London, N14 4LY

- Flat / Apartment
- 2
- 1
- 1
Description:
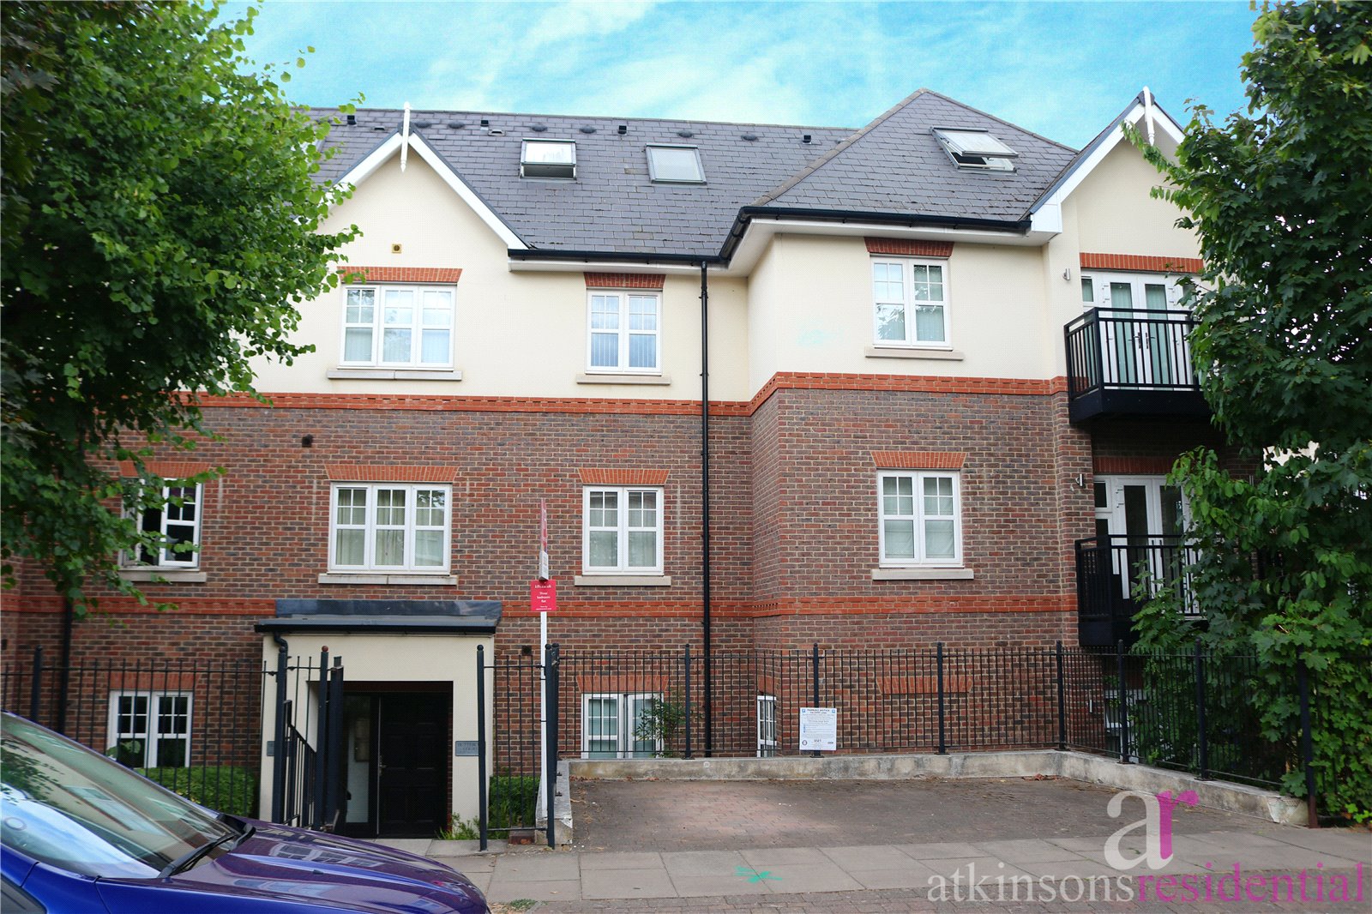
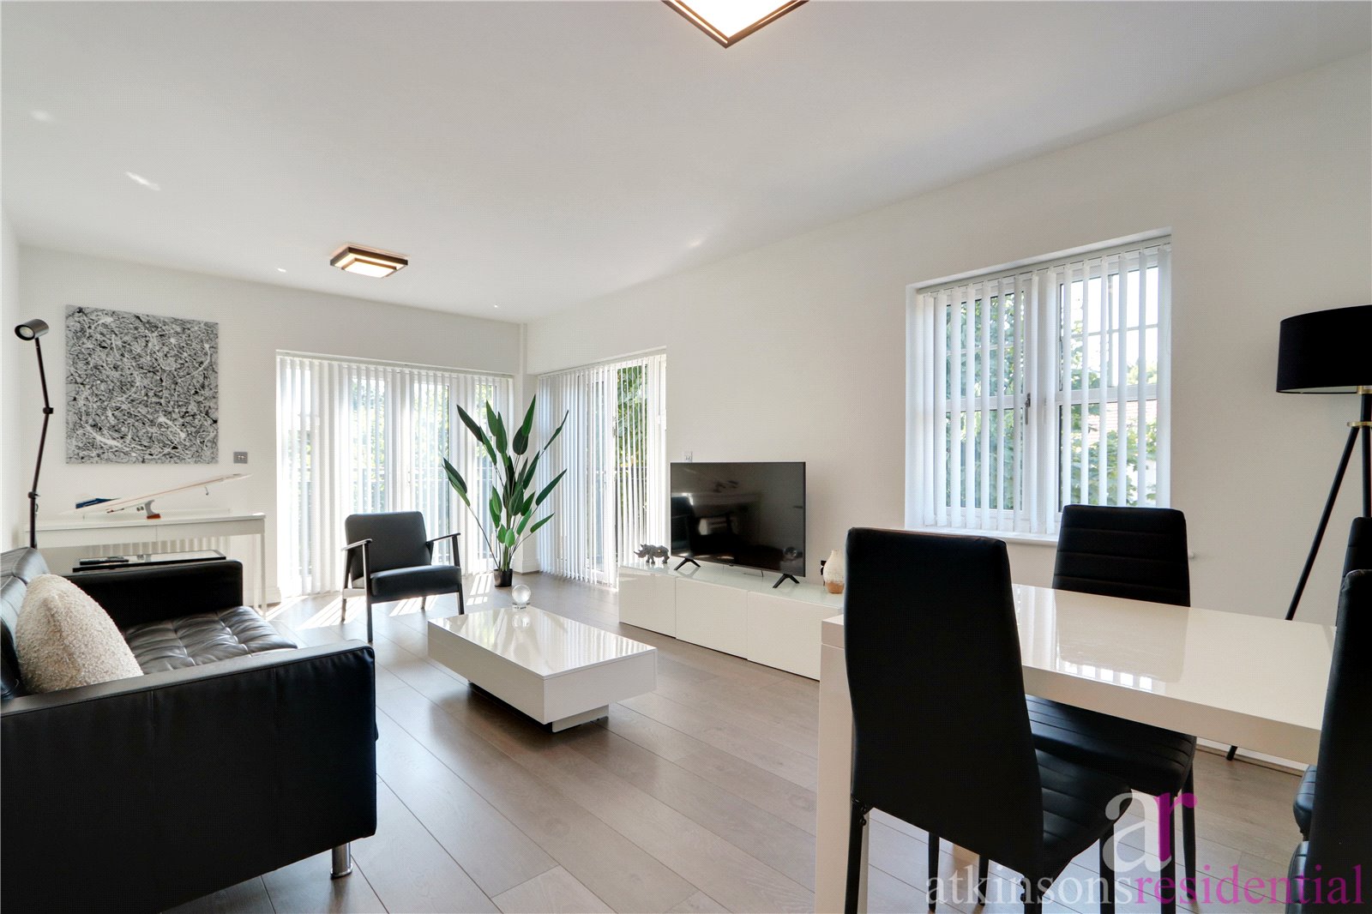
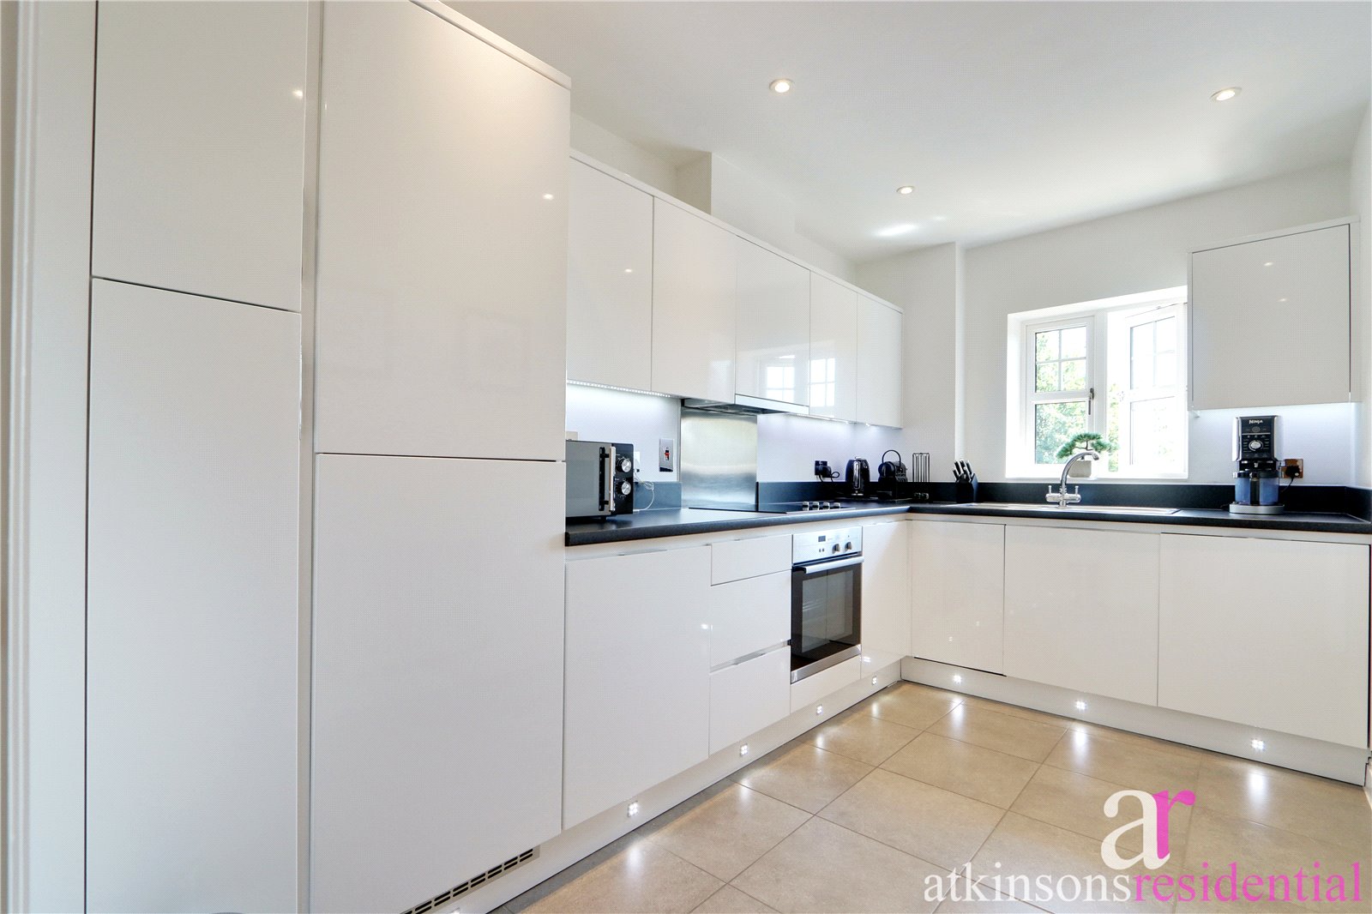
Stylish two-bedroom apartment with two double bedrooms, dual-aspect lounge/diner, two balconies, sleek high-spec kitchen and hardwood flooring throughout. Premium parking directly outside, beautifully maintained gardens, and just 0.5 miles from Southgate station, shops, cafés and restaurants.
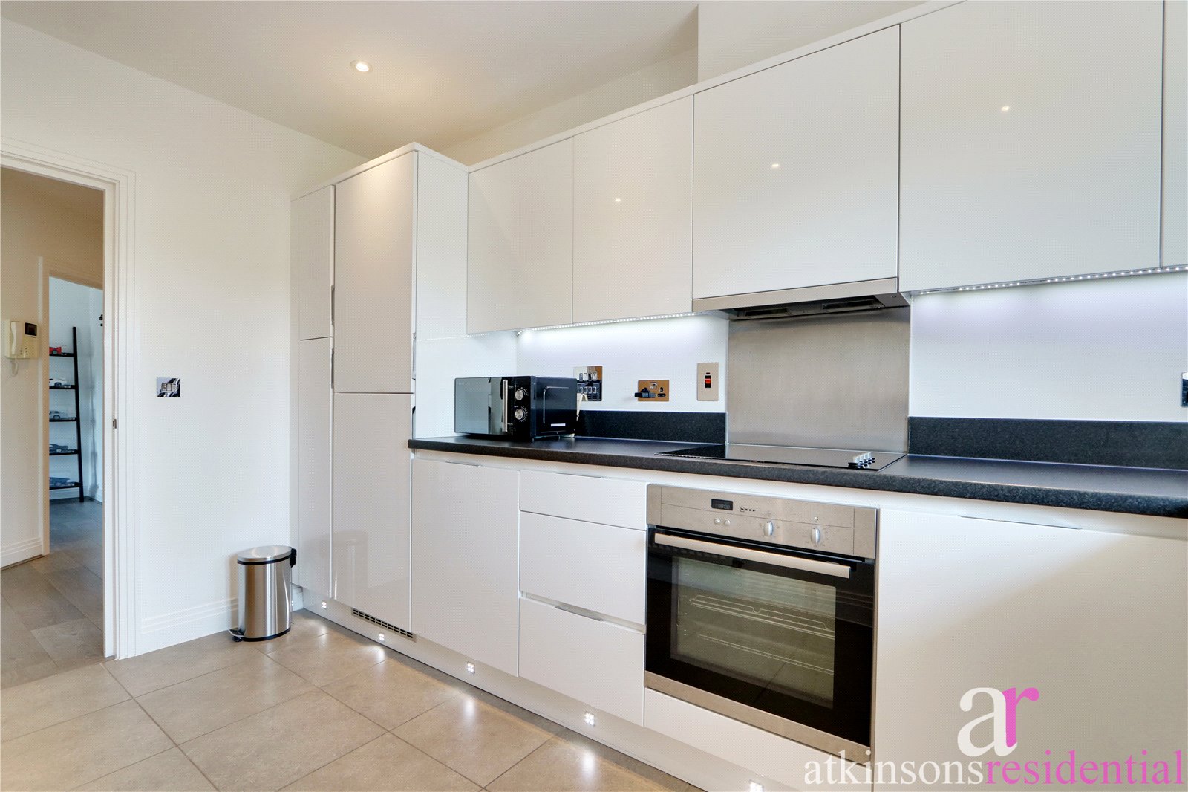
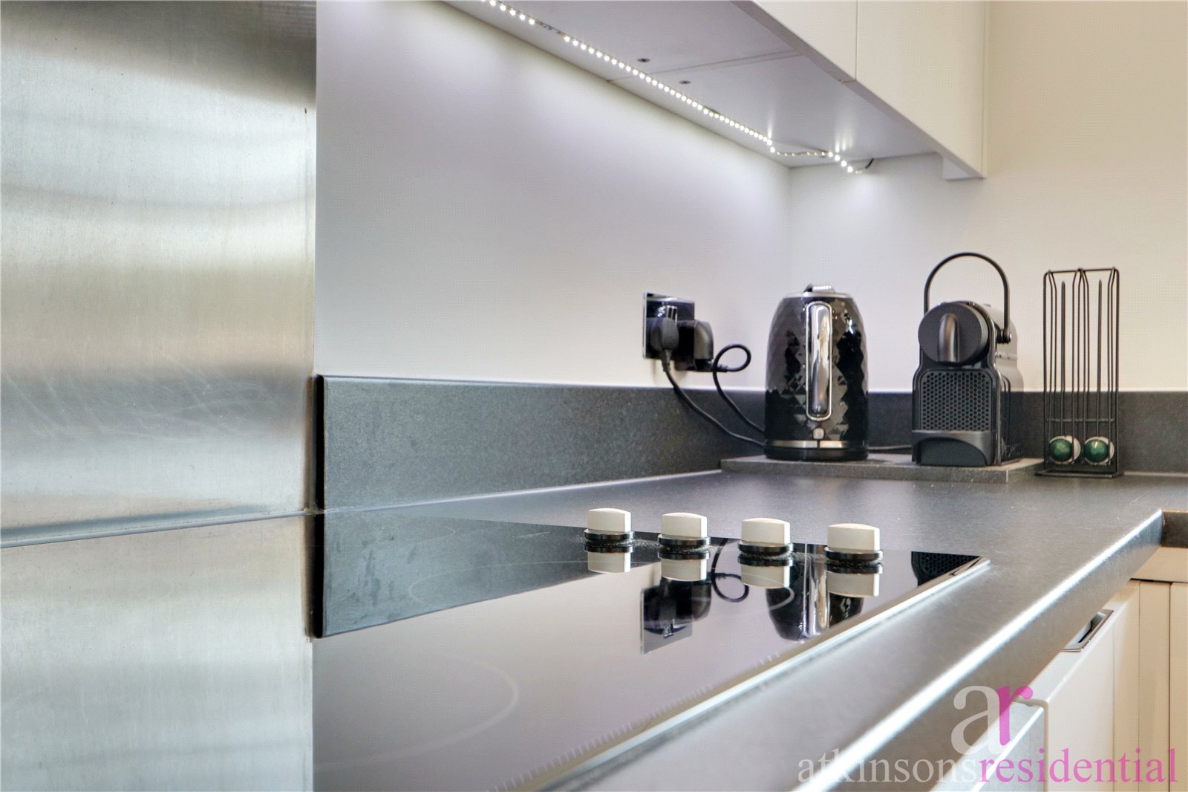
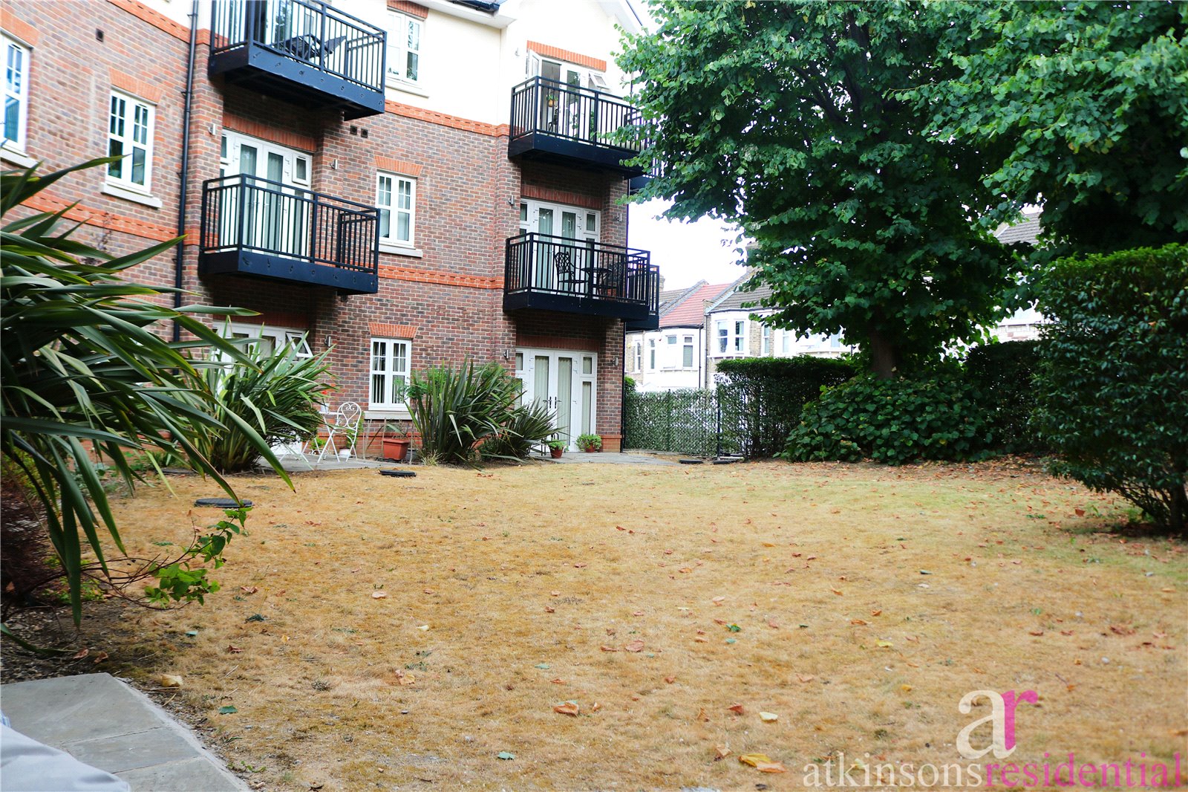
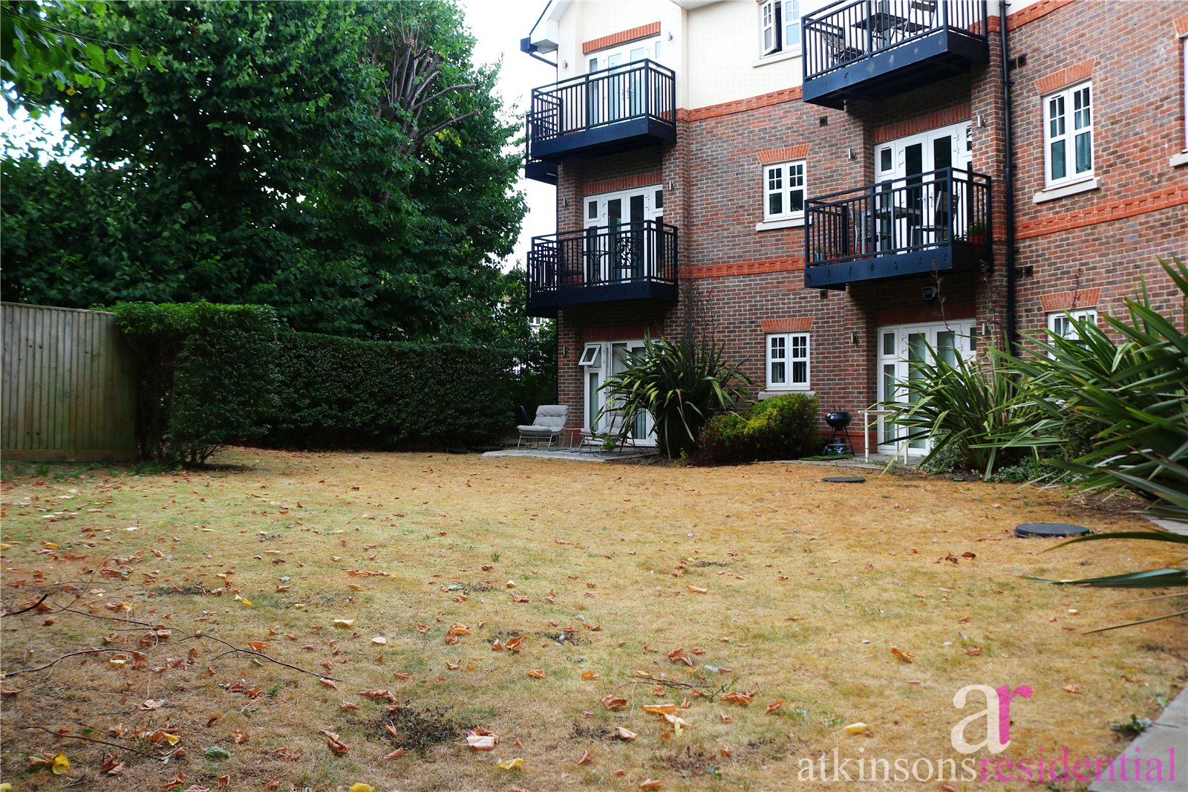
The property features two spacious double bedrooms and an impressive dual-aspect lounge/diner, providing an abundance of natural light and opening onto two private balconies. Hardwood flooring runs throughout, adding to the clean and contemporary feel of the home. The sleek, modern kitchen is finished to a high standard and fitted with quality integrated appliances, creating a sophisticated and practical space for both everyday living and entertaining. A particular advantage is the premium allocated parking space positioned directly in front of the entrance, offering exceptional convenience. The property also benefits from access to beautifully maintained communal gardens, providing a pleasant outdoor setting.
The location offers excellent connectivity and amenities. Southgate Underground Station is approximately half a mile away, providing direct access to the Piccadilly Line, while a good selection of shops, cafés and restaurants are also close by. For those who enjoy the outdoors, Trent Park Country Club is just a 20-minute stroll away, making it easy to enjoy the surrounding green space and long walks.
Combining high-quality presentation, two genuine double bedrooms, a sleek kitchen, private balconies and exceptionally convenient parking, this is a property that stands out for its quality and practicality. A superb turn-key home offering a premium standard of living with excellent transport links and amenities close at hand.
Close to:
Primary Schools,
West Grove Primary School 0.3 miles
St Andrew's Southgate Primary School 0.4 miles
Secondary Schools,
Ashmole Academy School 0.7 miles
Southgate School 0.9 miles
Amenities nearby,
Southgate Underground Railway Station 0.5 miles
Local Supermarket 0.4 mile
Grovelands Park 0.9 miles
Shops, bars & restaurants of Enfield Town 0.5 miles
Please scan the QR code for full Material Information on this property
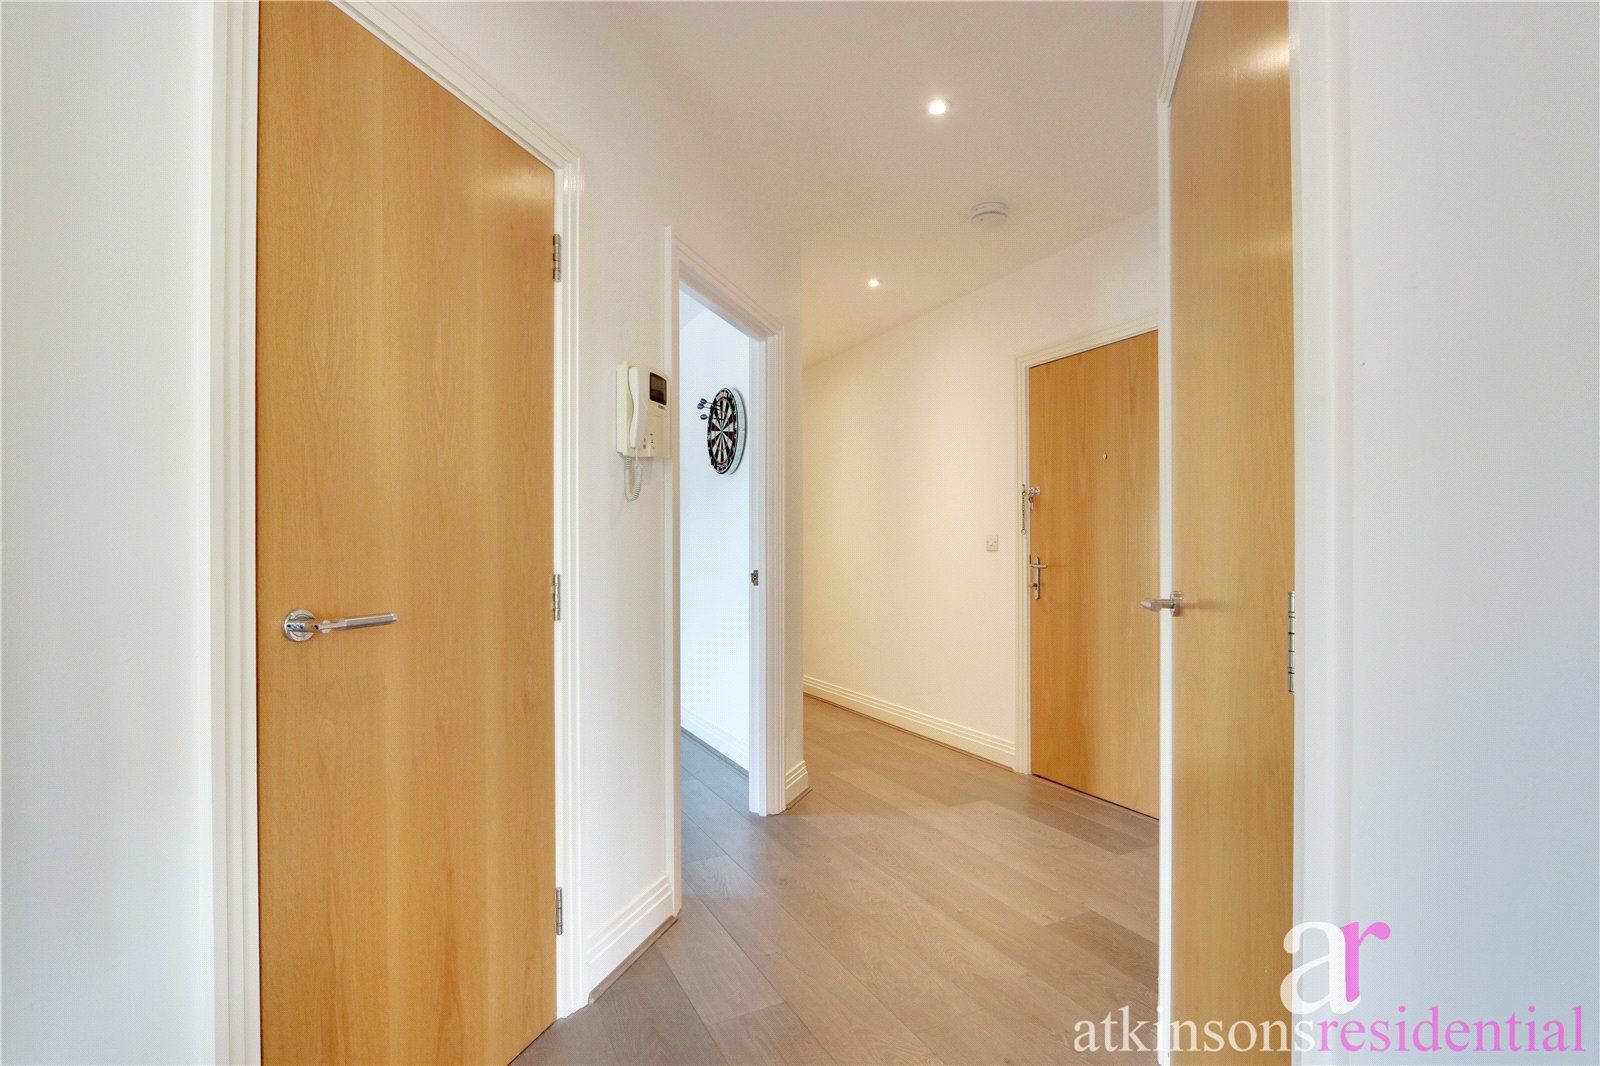
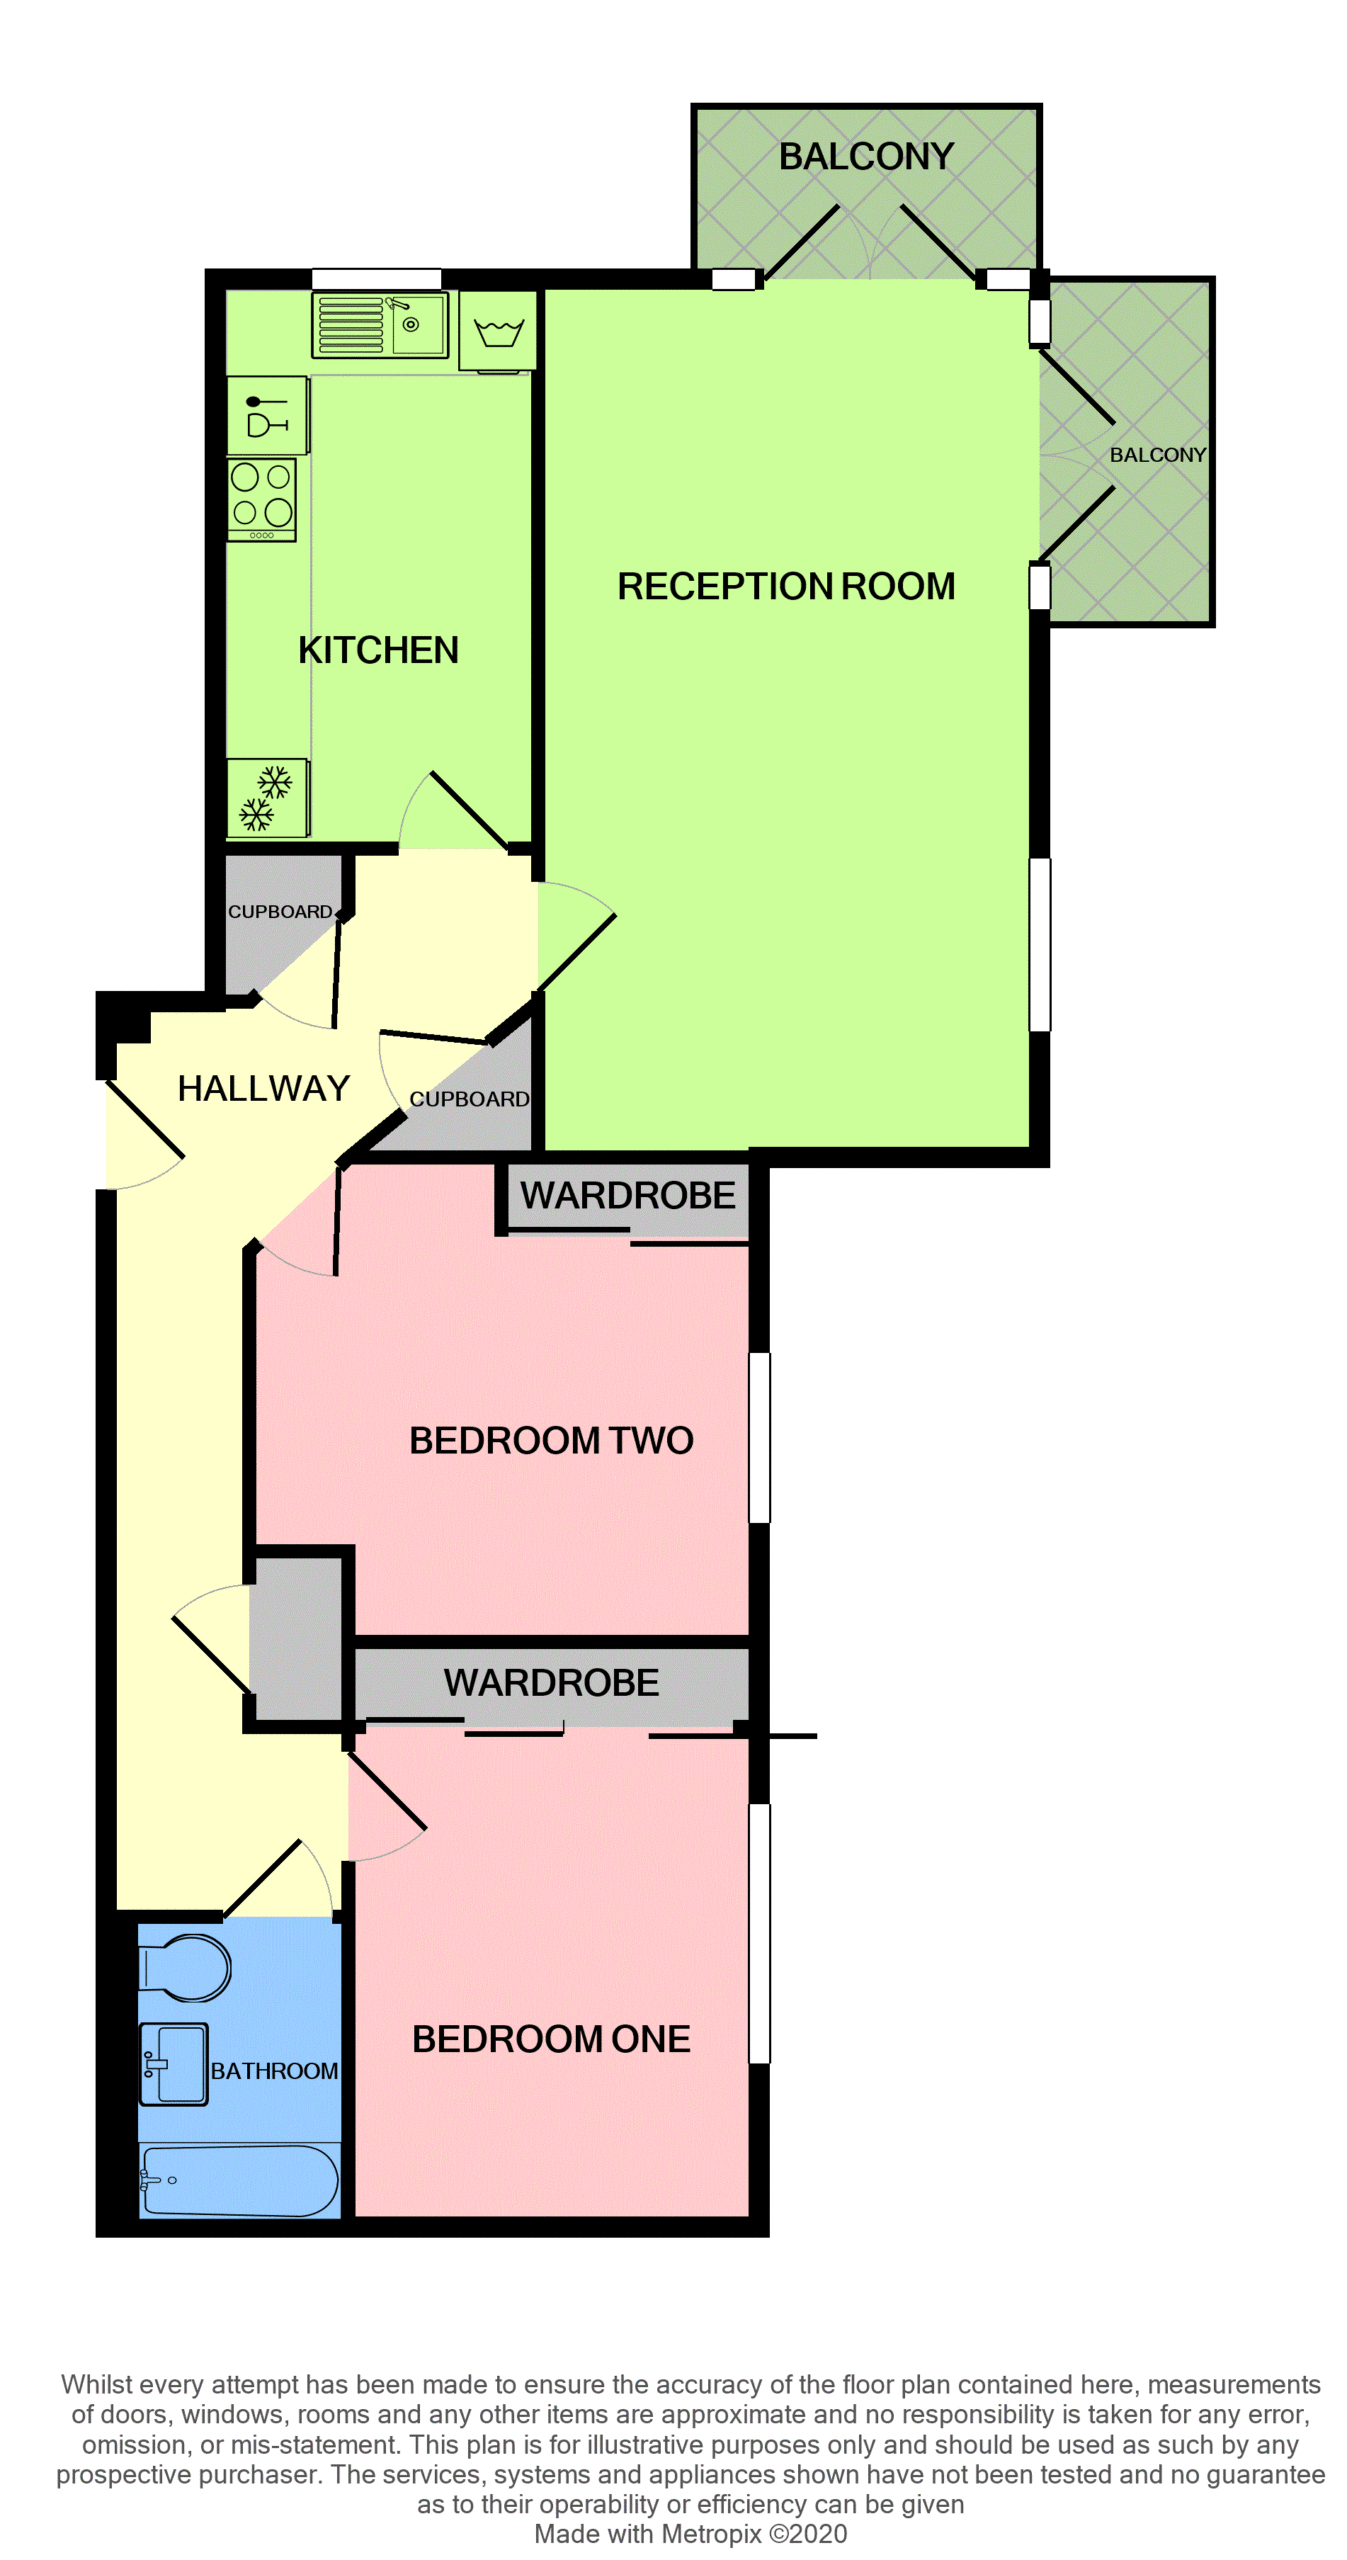
Hallway
Kitchen (3.94m x 2.3m)
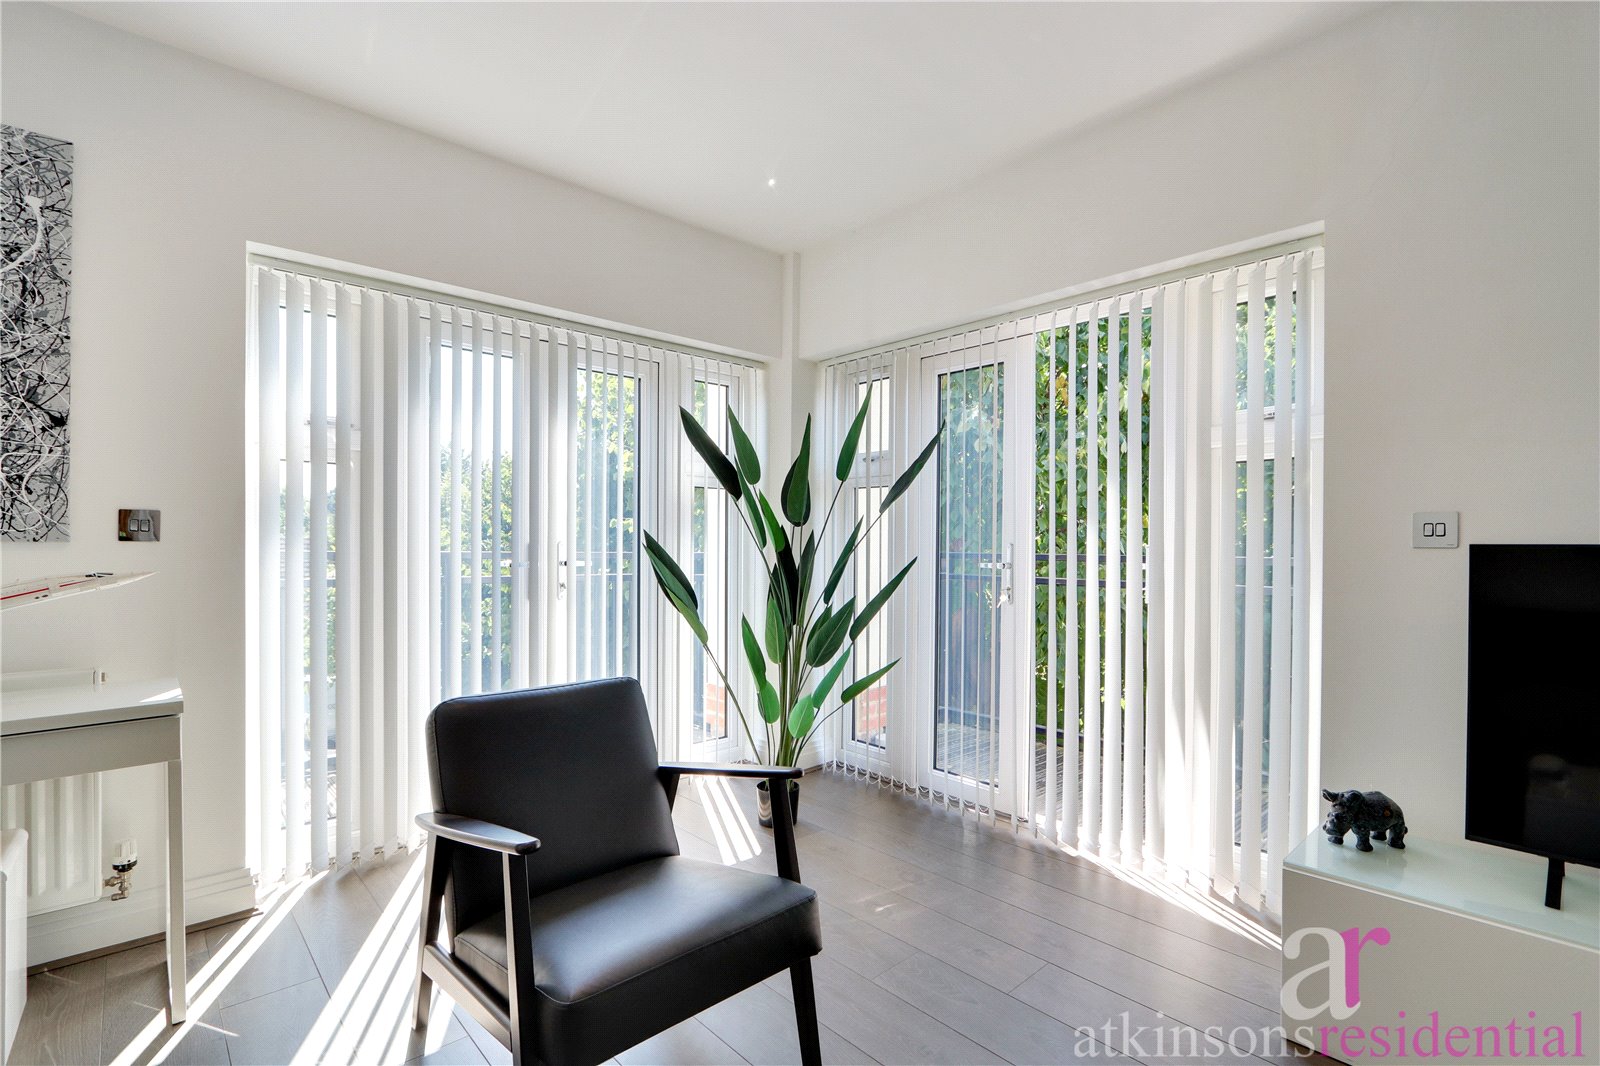
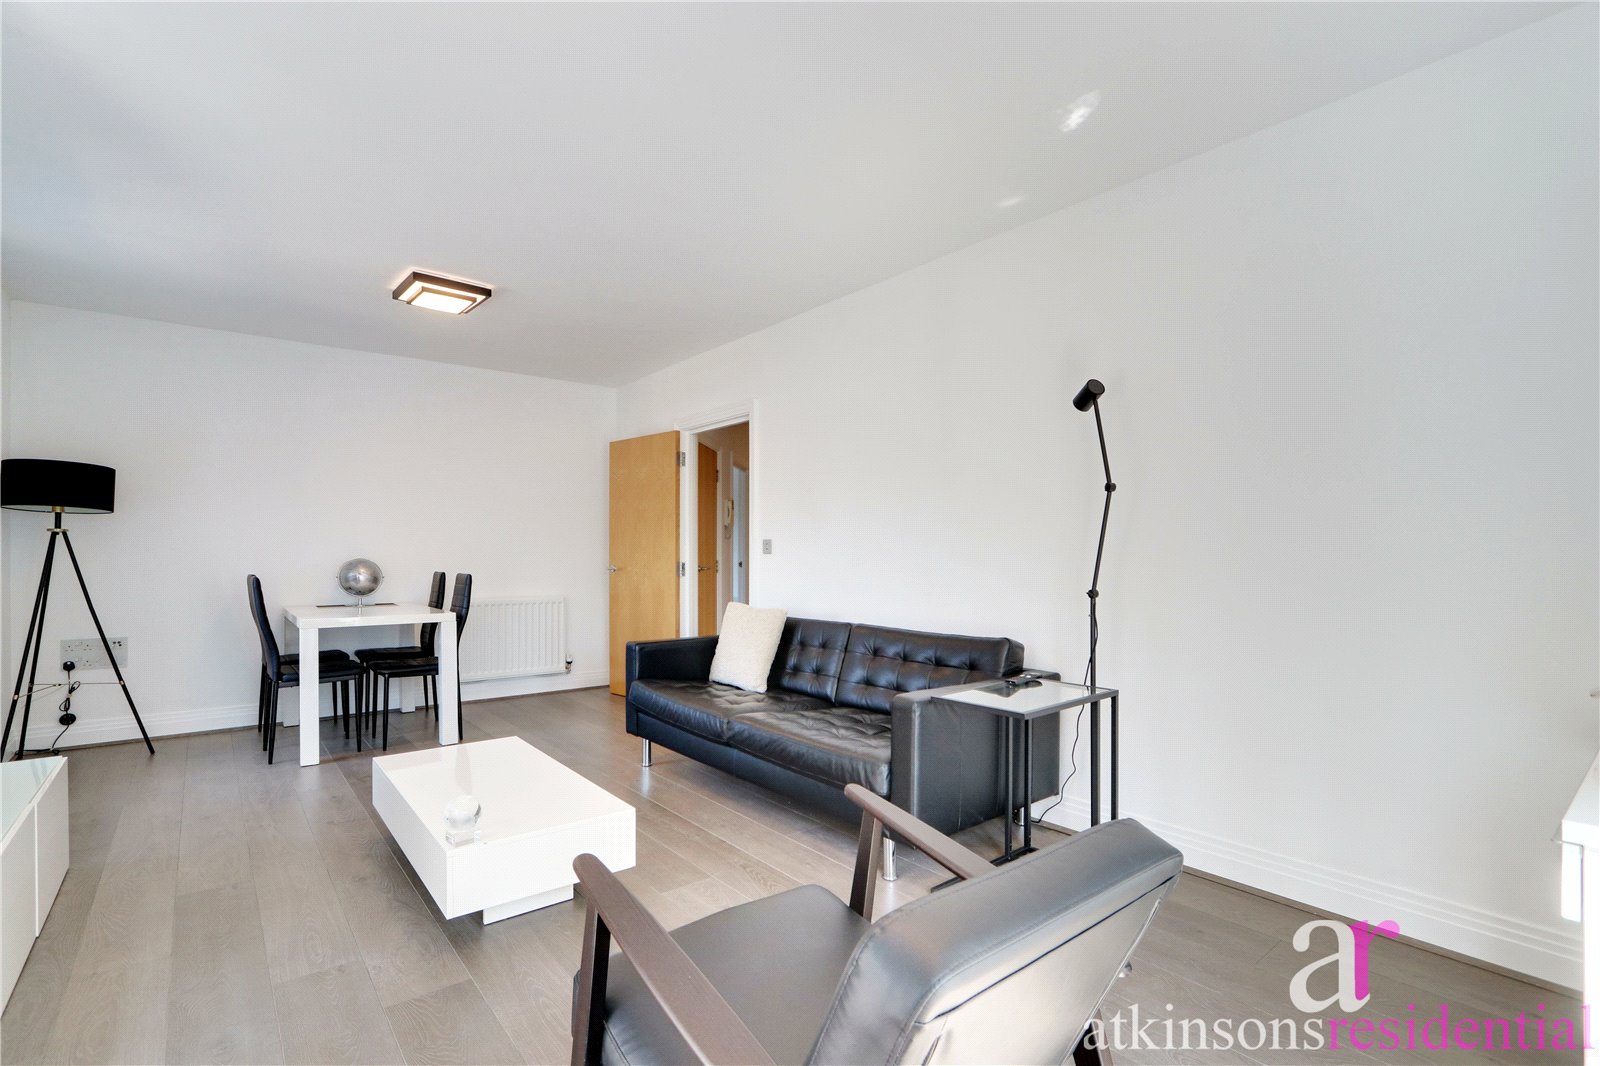
Living/Dining (6.25m x 3.56m)
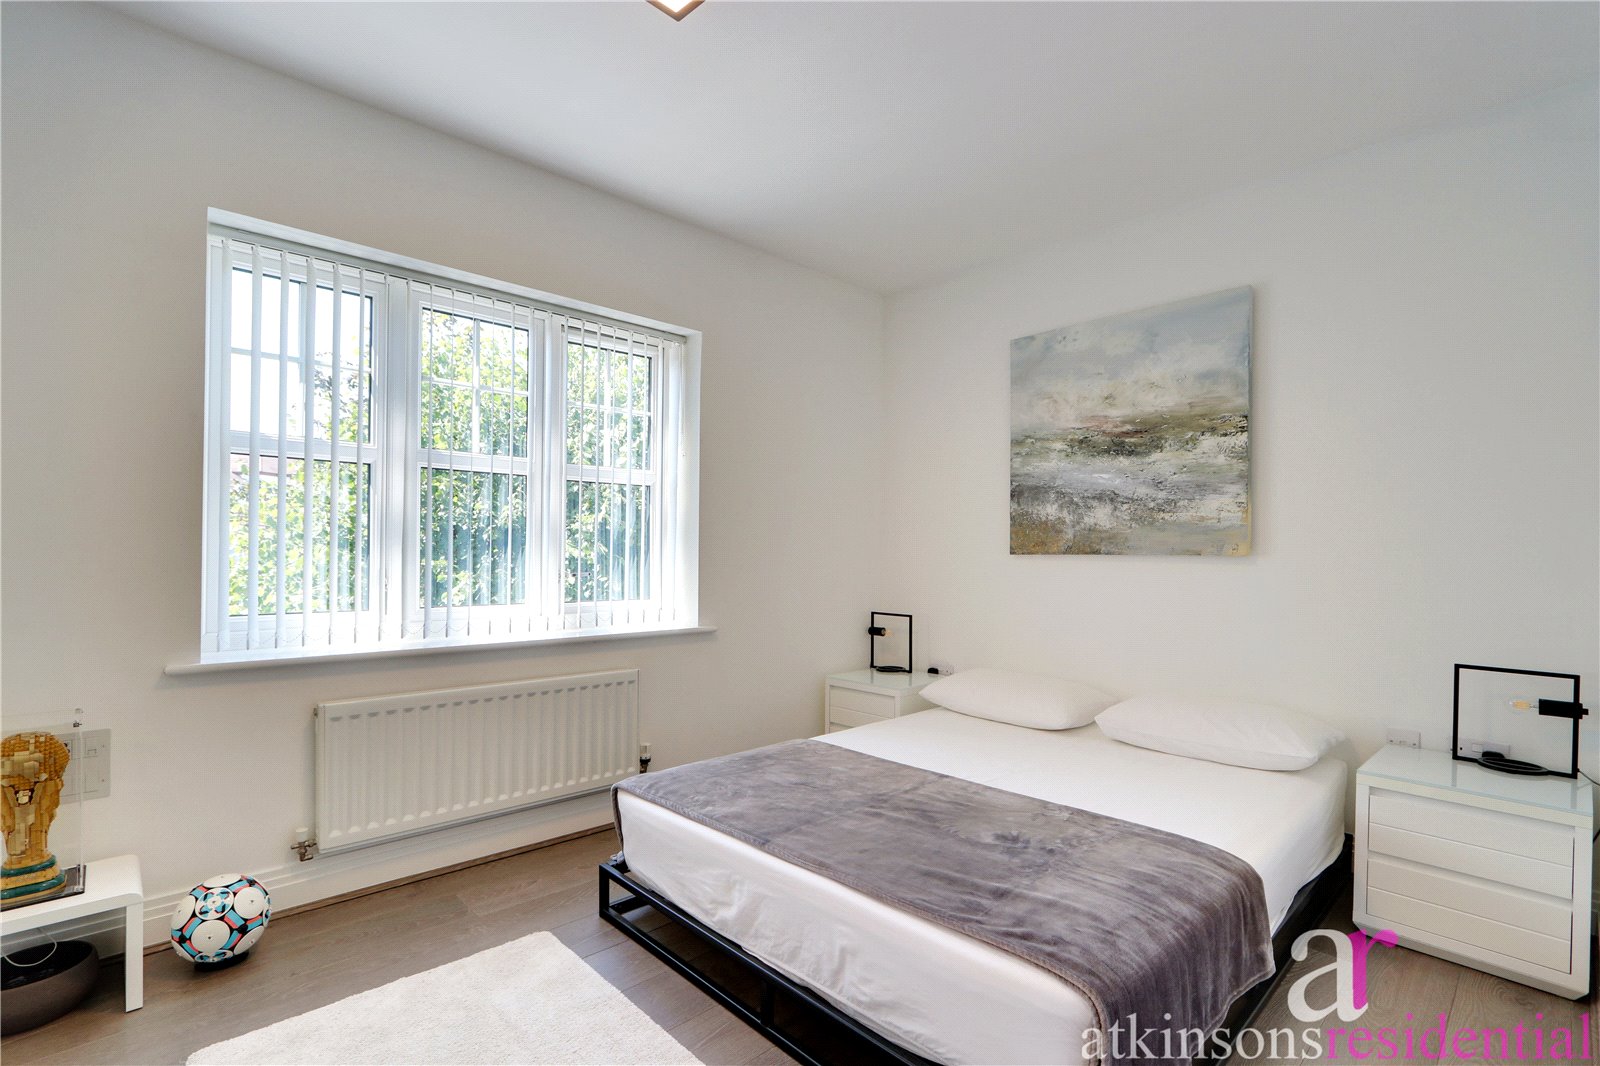
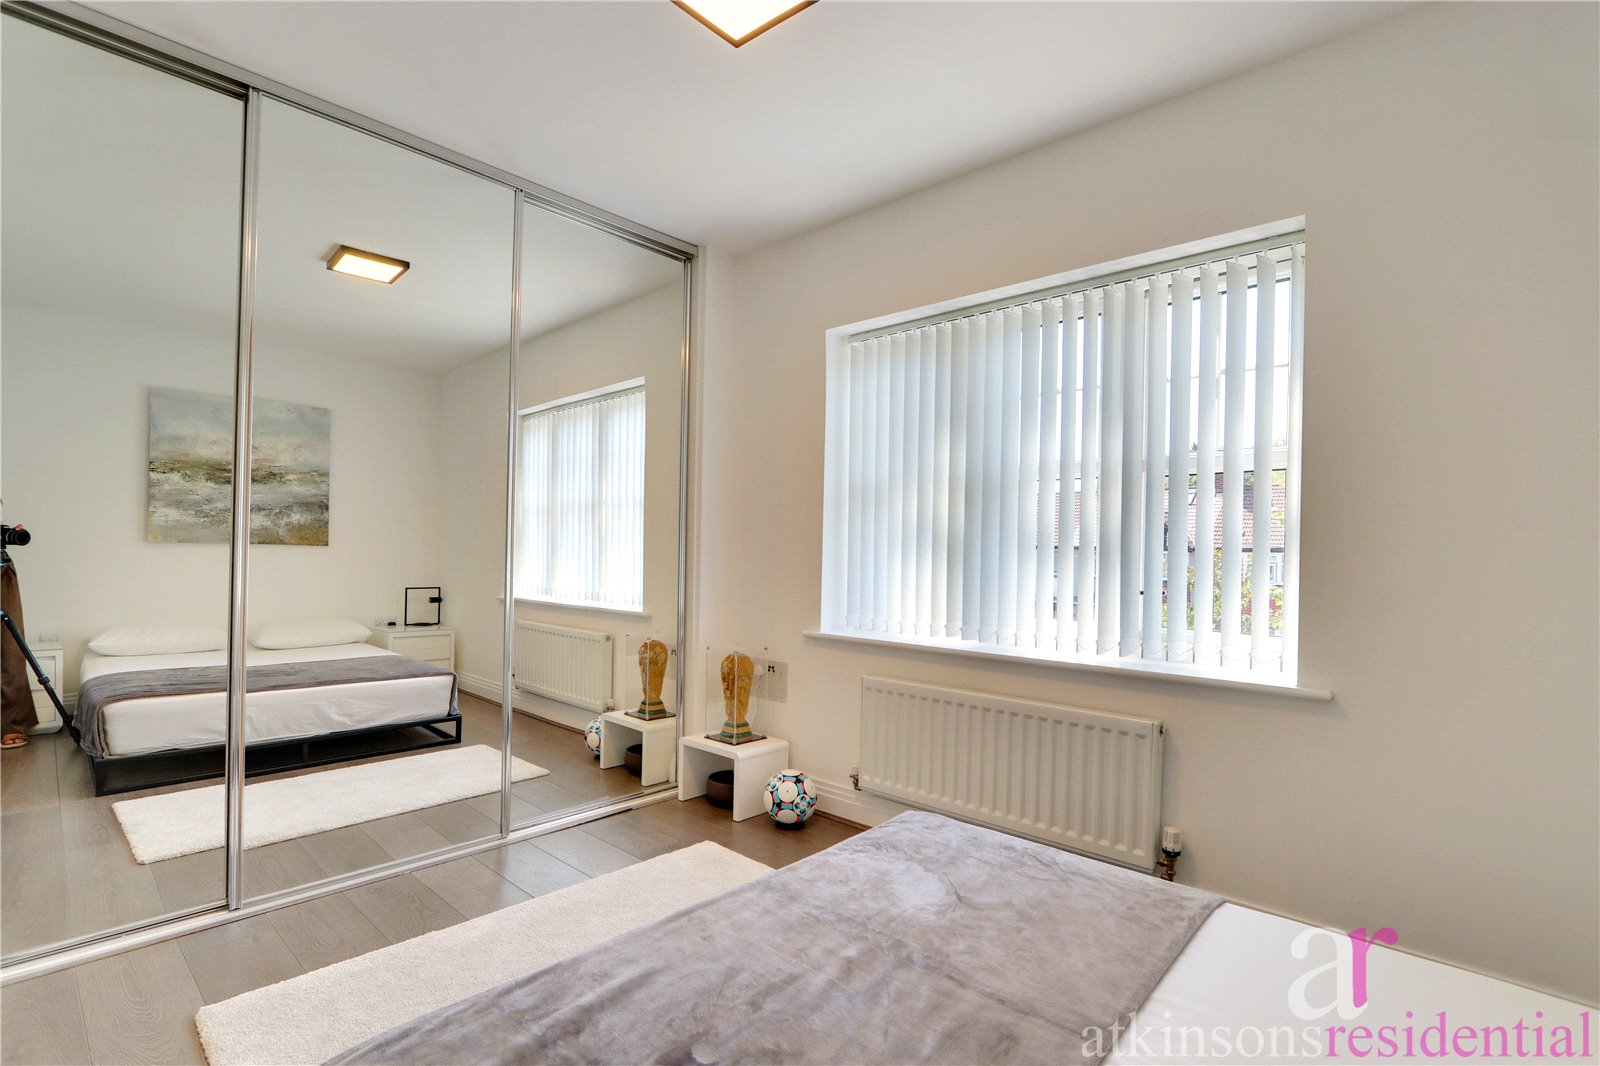
Bedroom (4.14m x 2.74m)
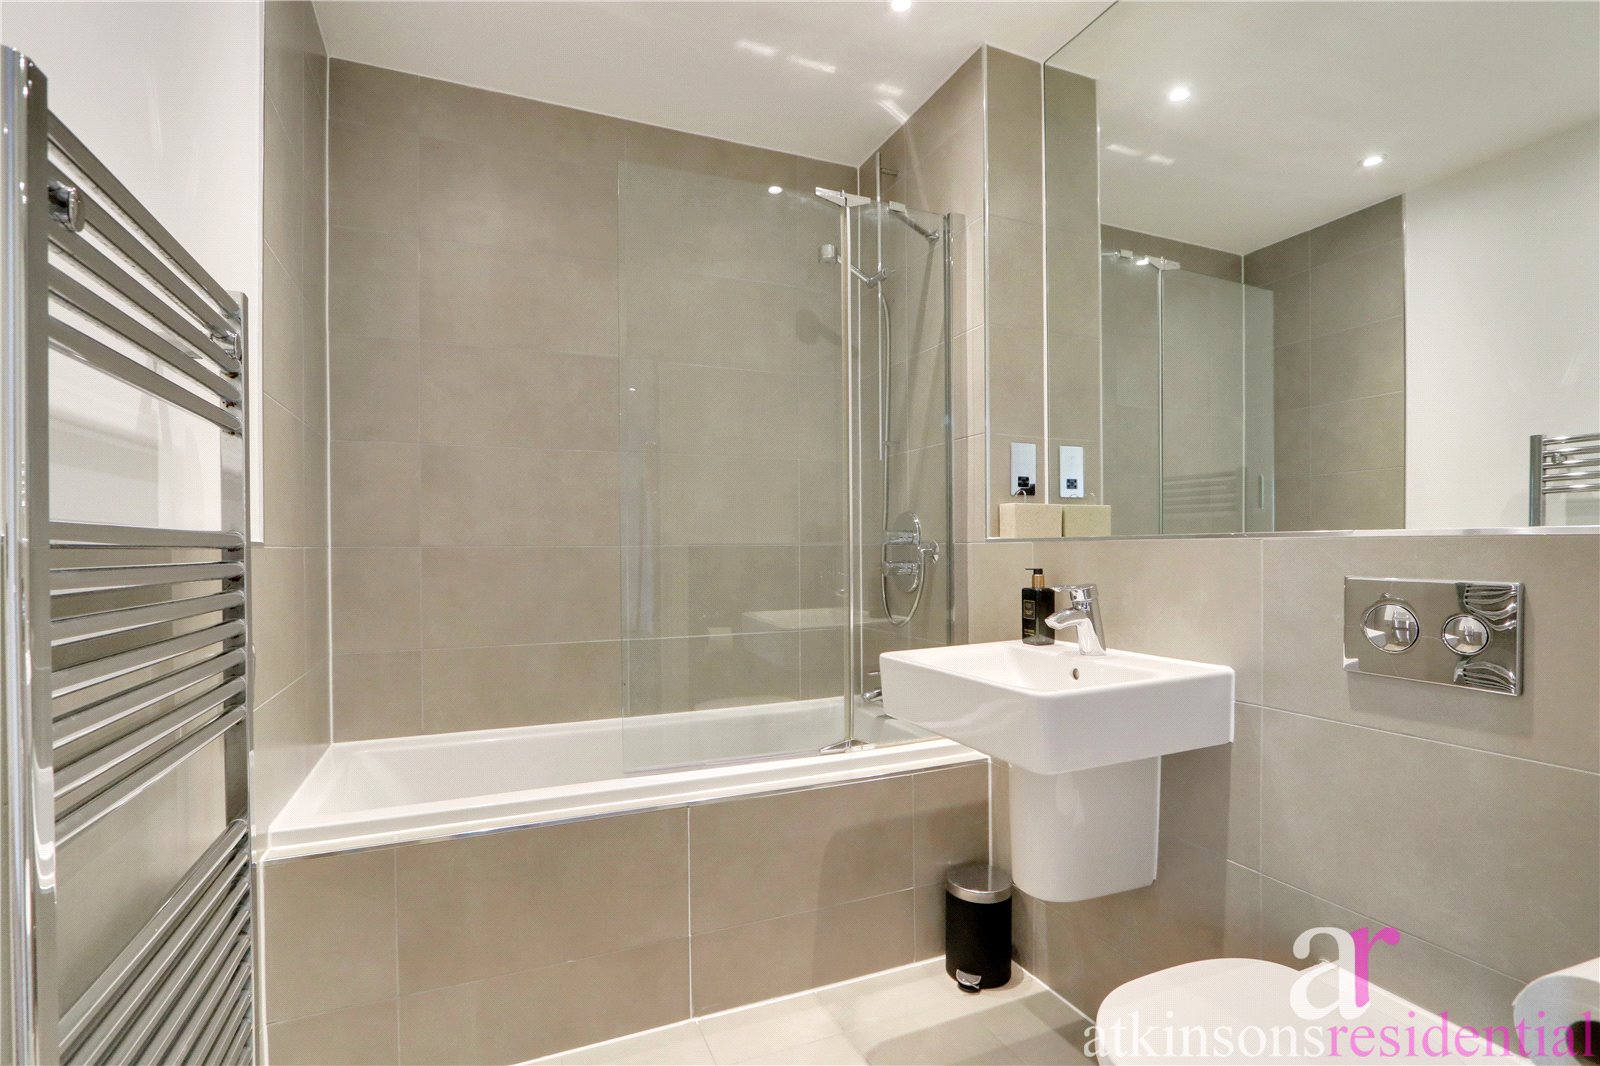
Bathroom
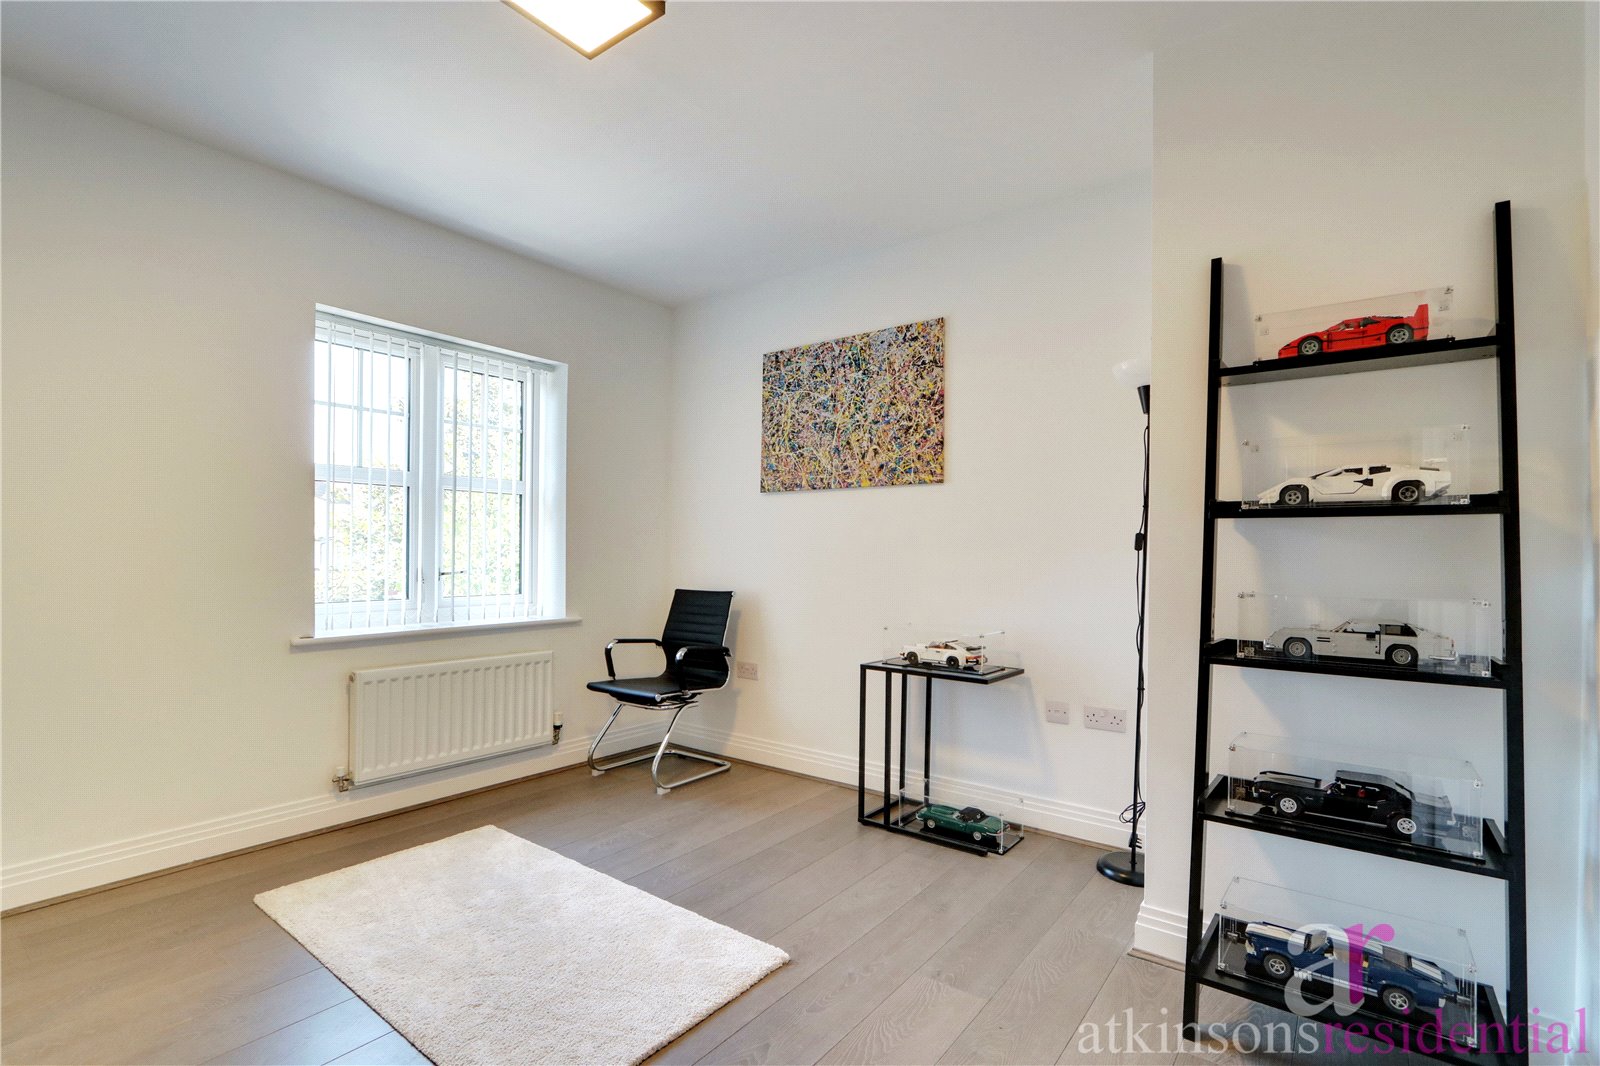
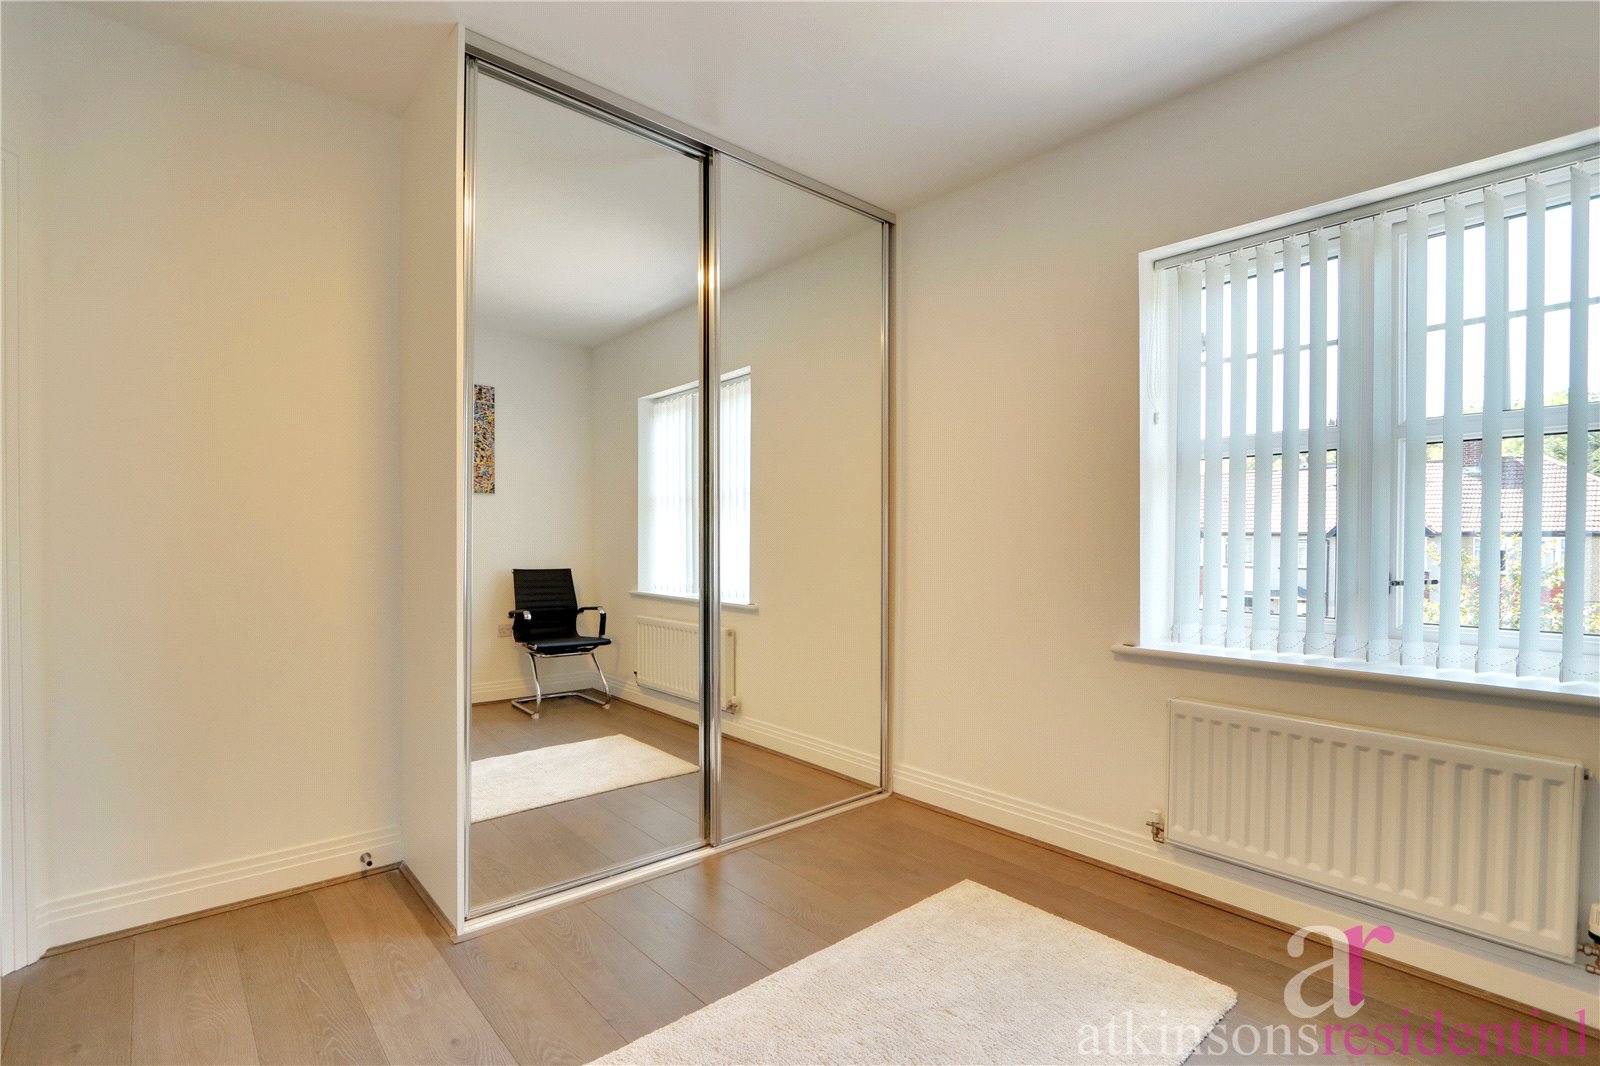
Bedroom (3.58m x 3.45m)
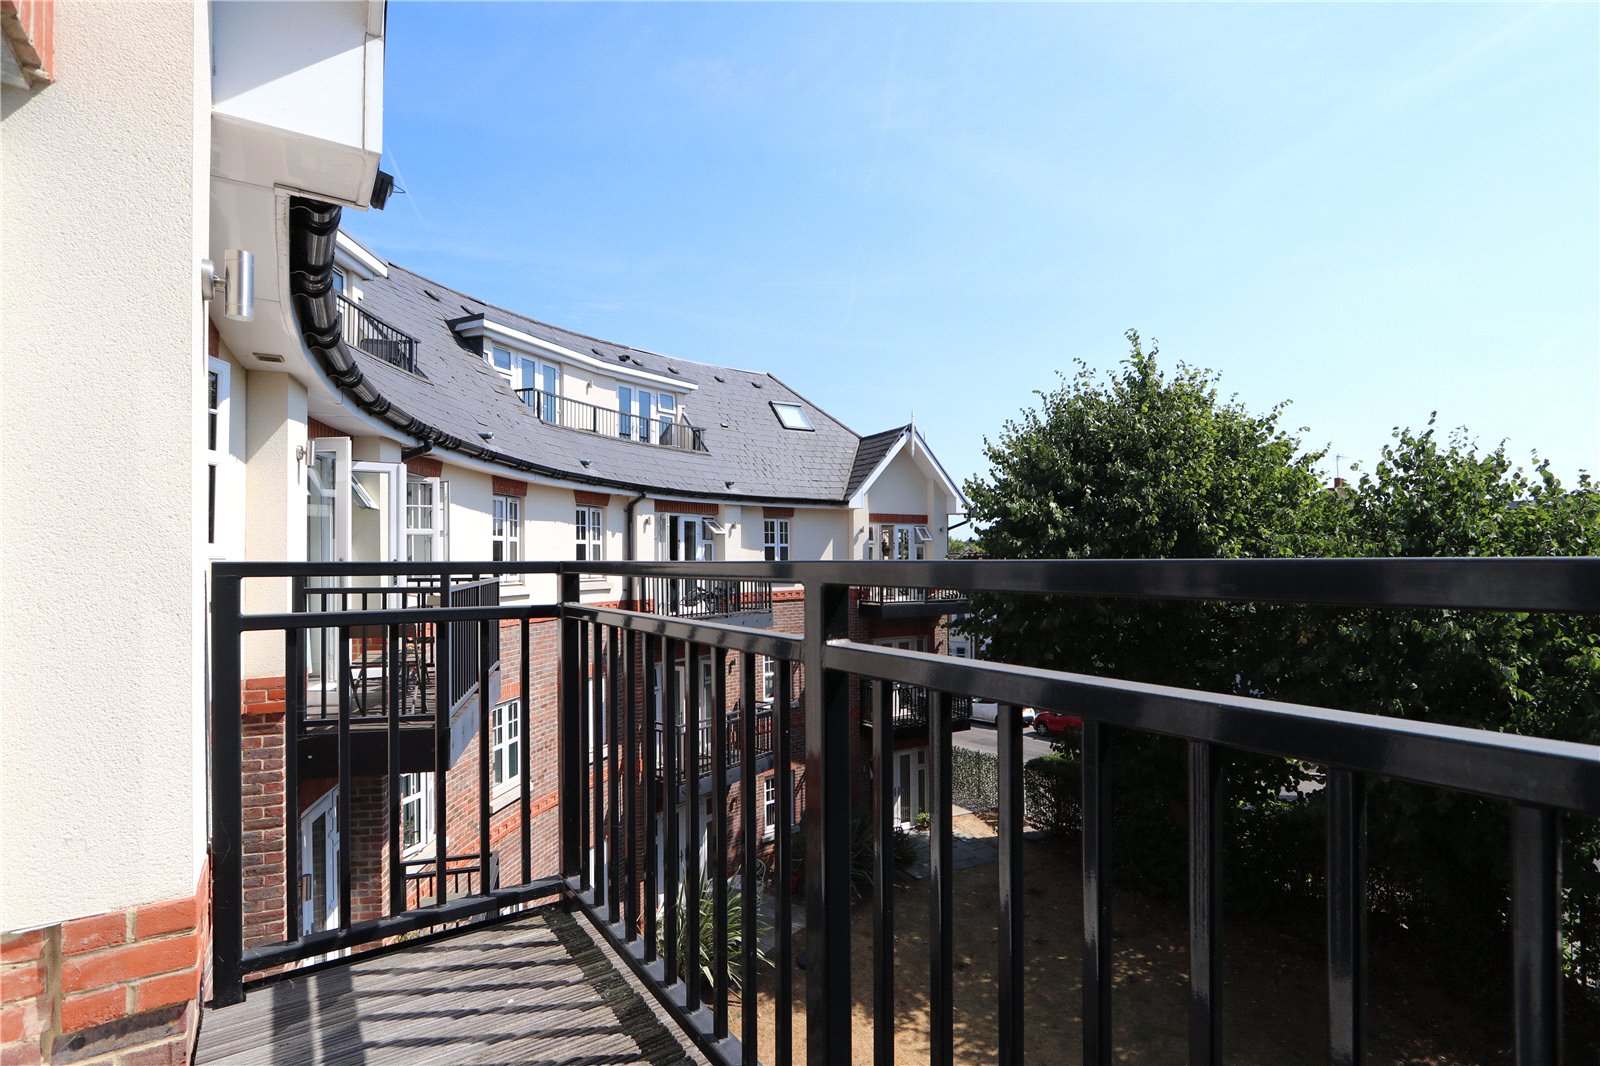
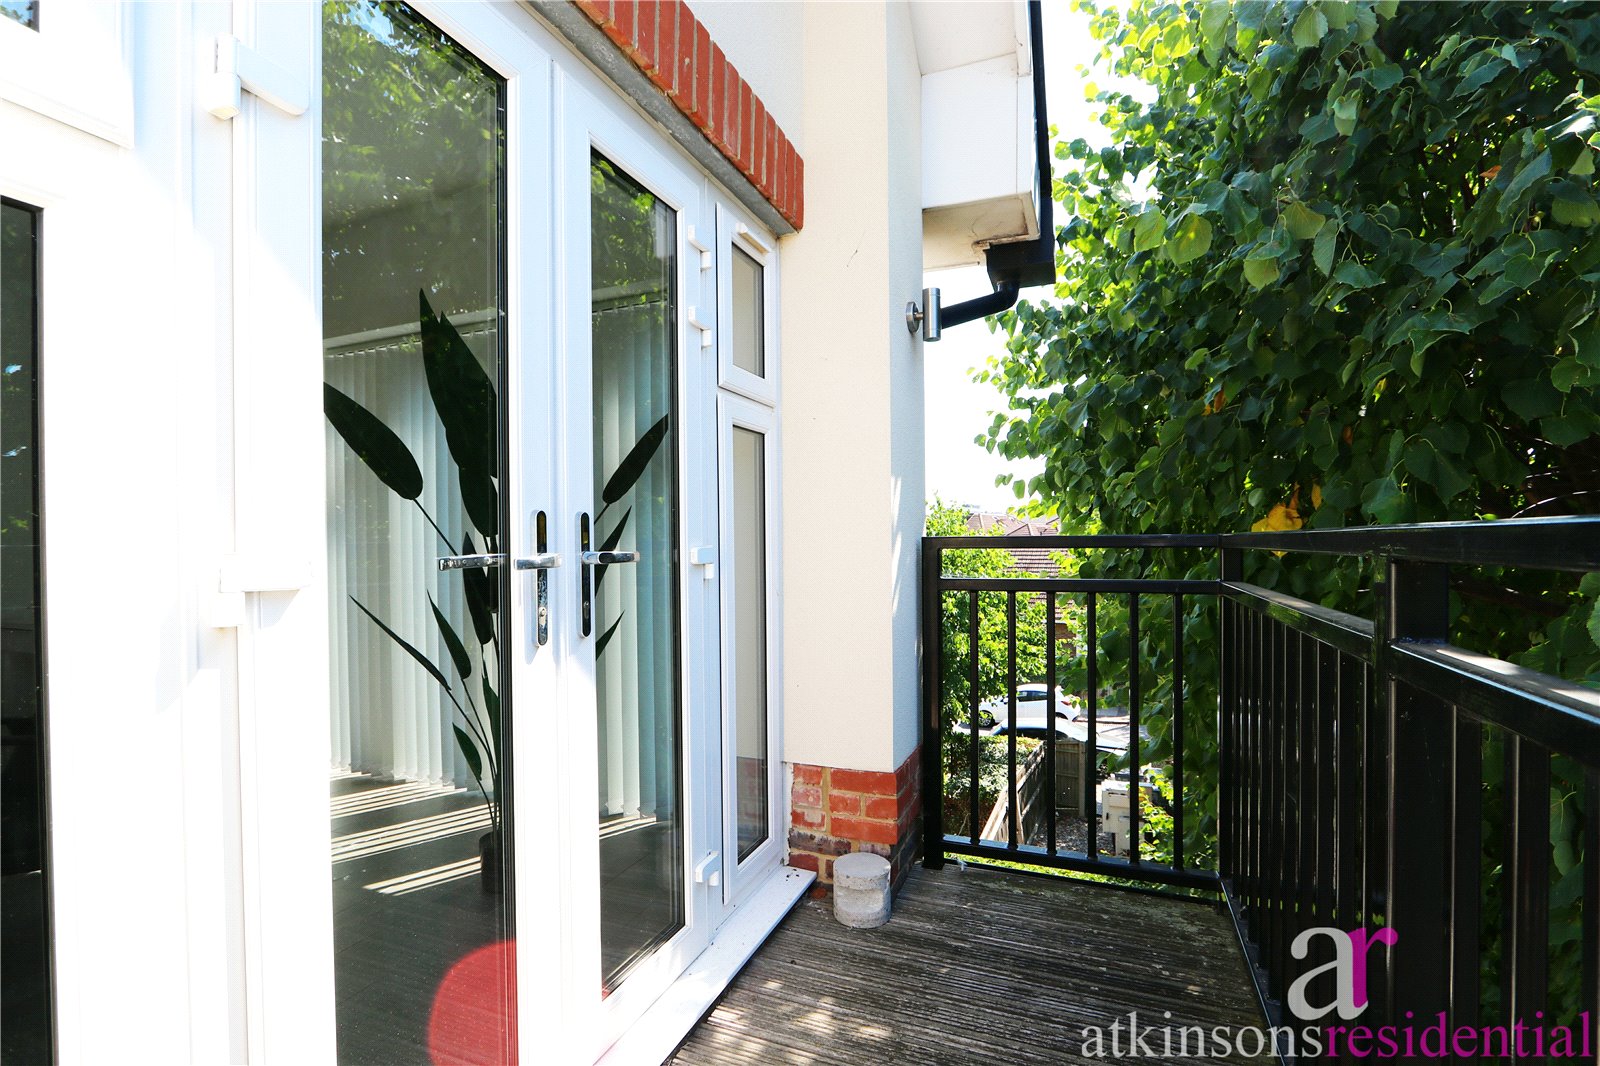
Wrap around twin balcony
Allocated Parking Space
Communal gardens