
Contact Agent:

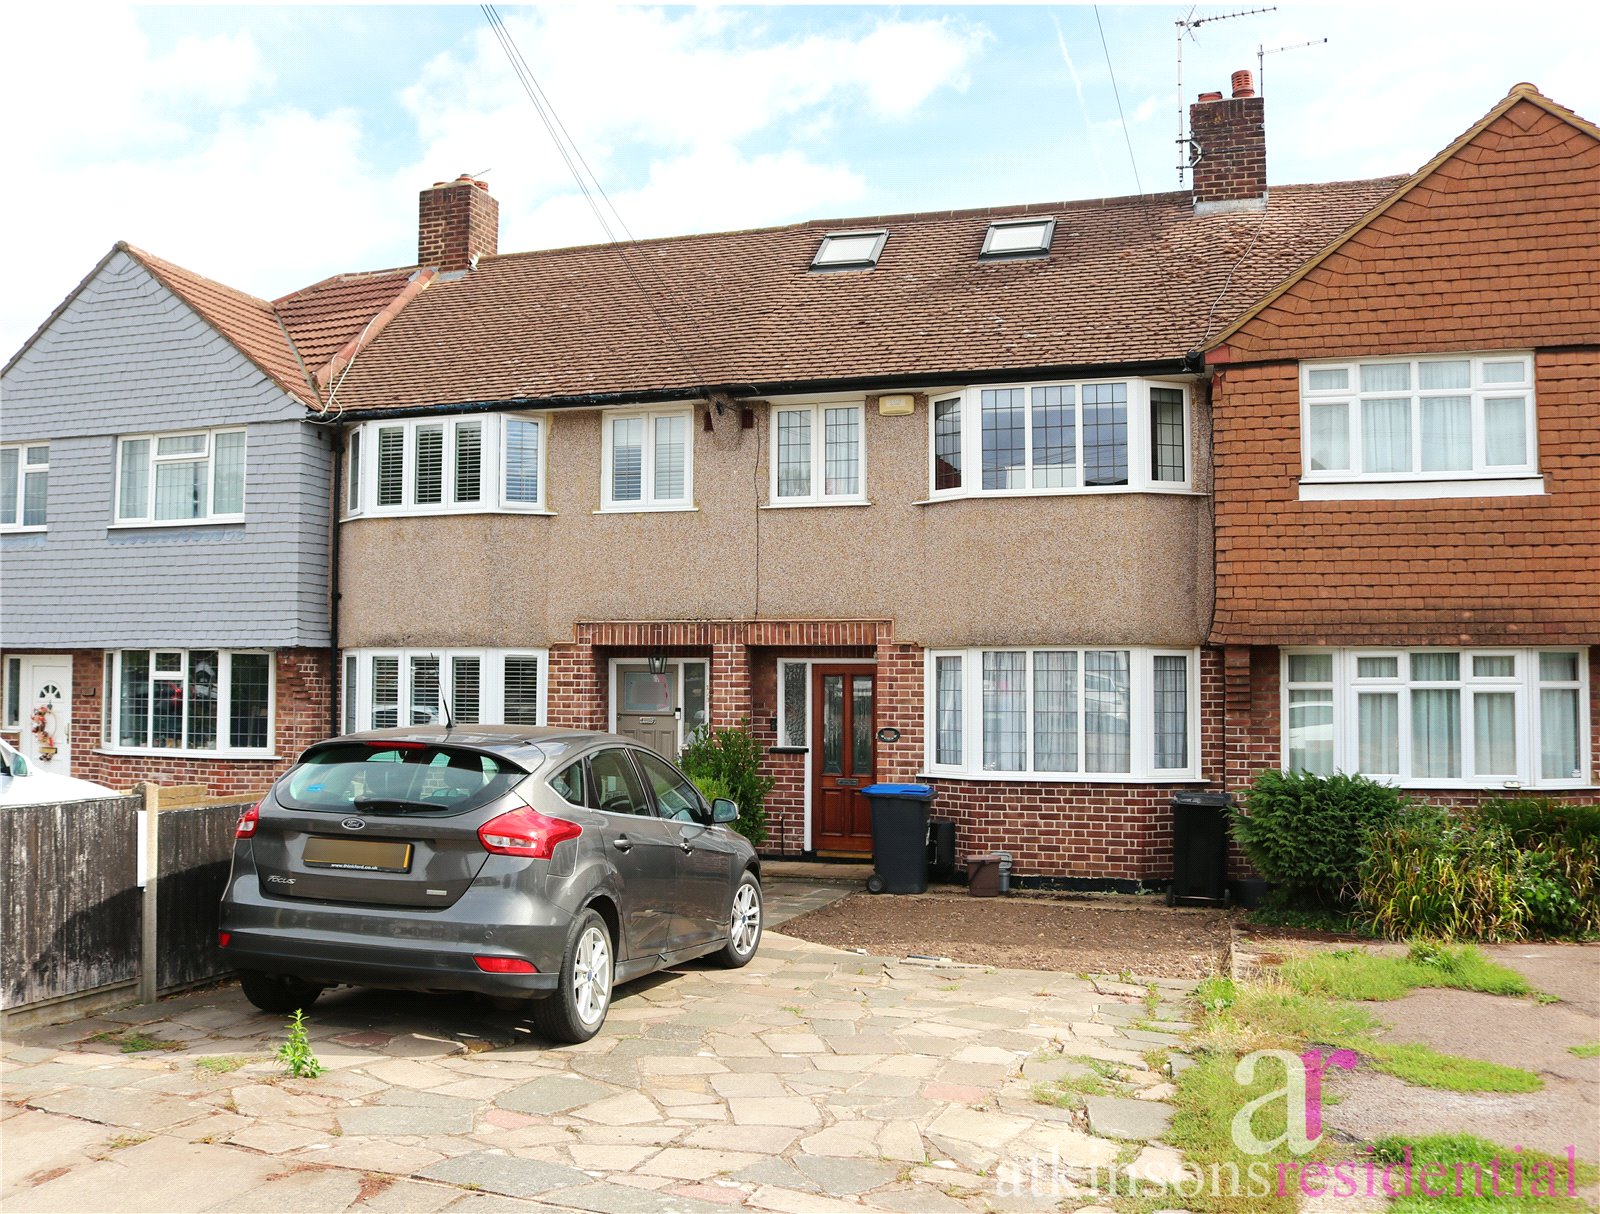
Kenilworth Crescent, Enfield, Middlesex, EN1 3RG

- Terraced House
- 4
- 2
Description:
An excellent opportunity to purchase a spacious four-bedroom family home with a loft conversion, two bathrooms, off-street parking and a good-sized garden, in a popular and well-connected residential location.
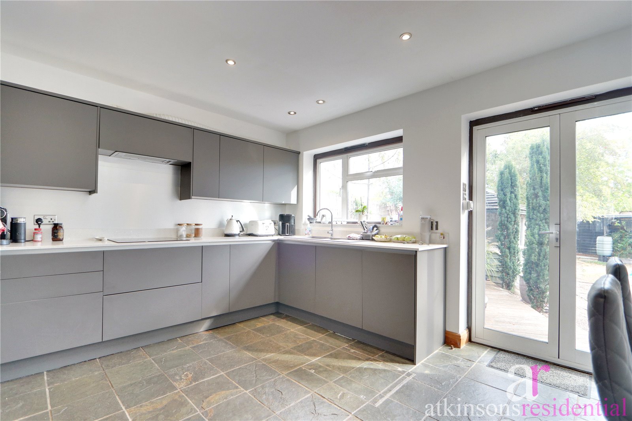
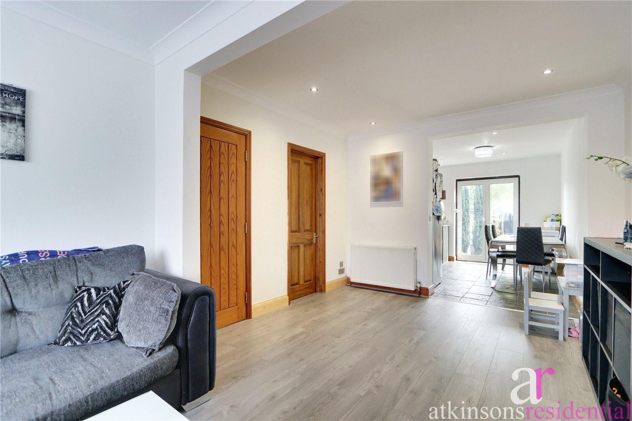
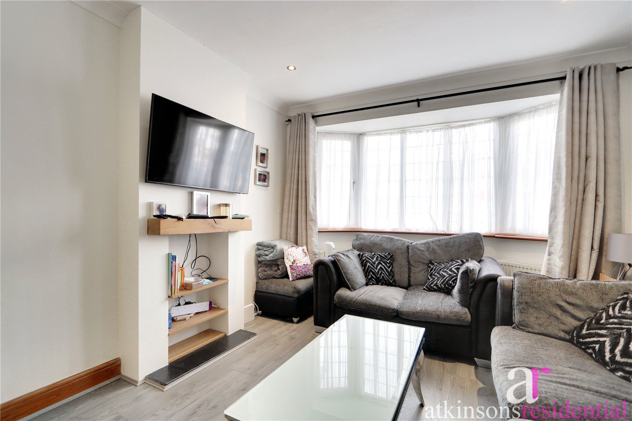
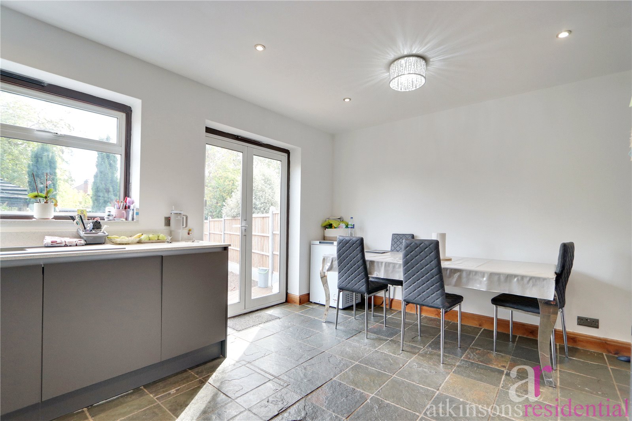
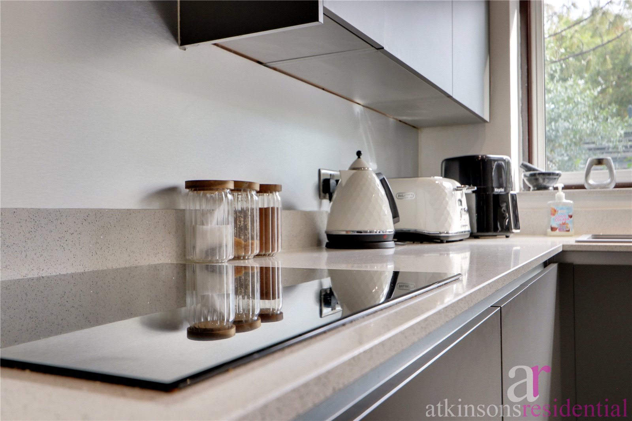
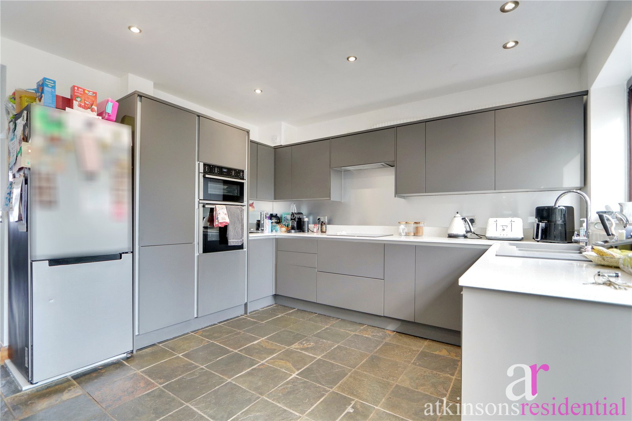
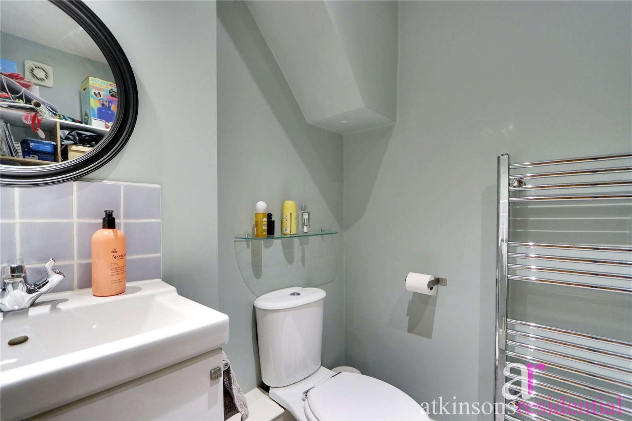
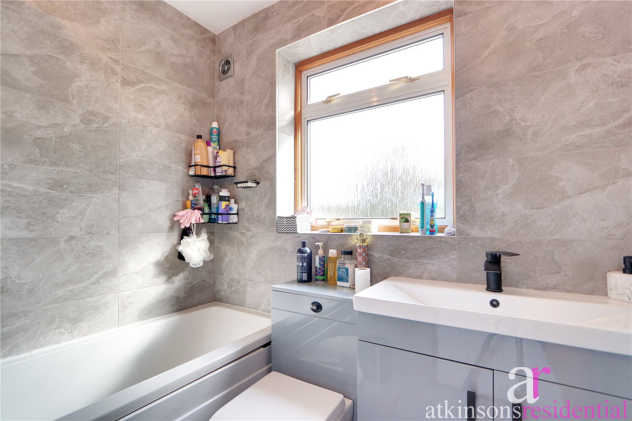
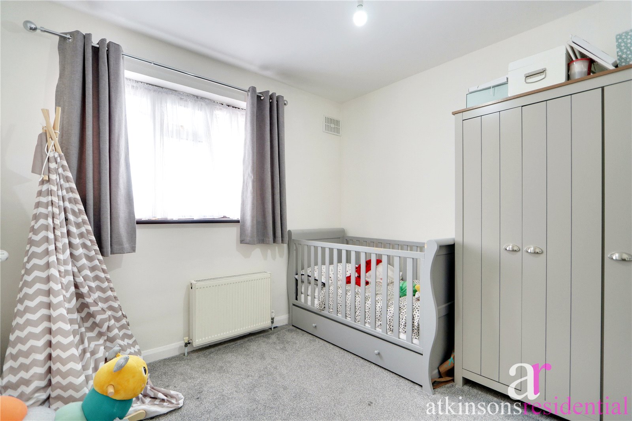
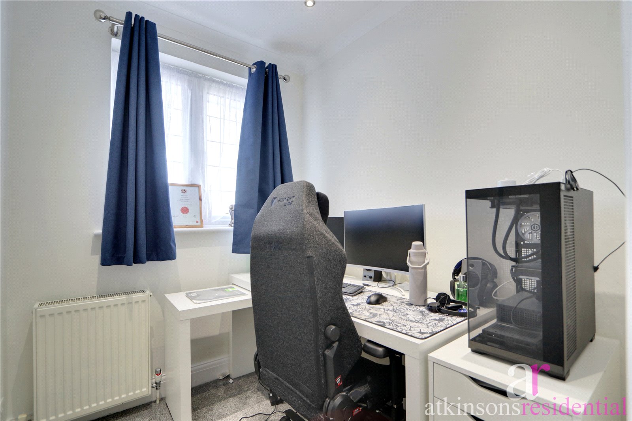
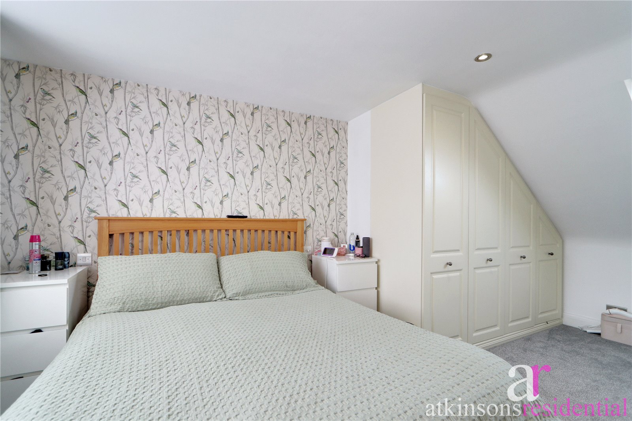
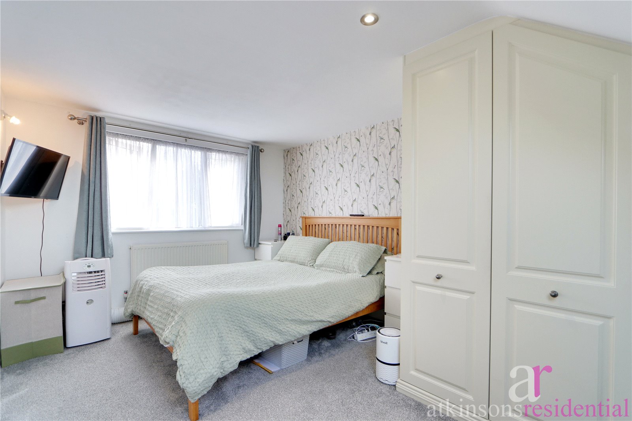
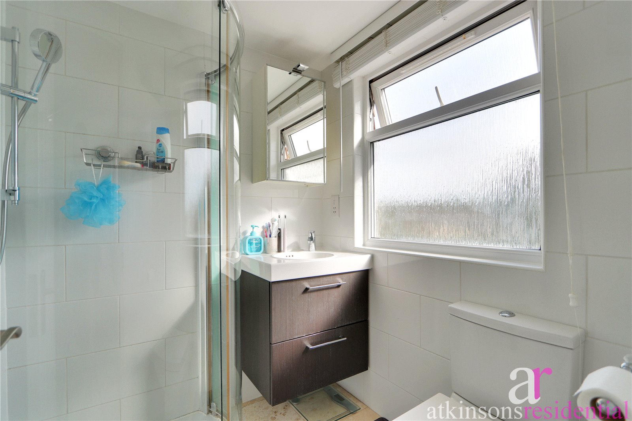
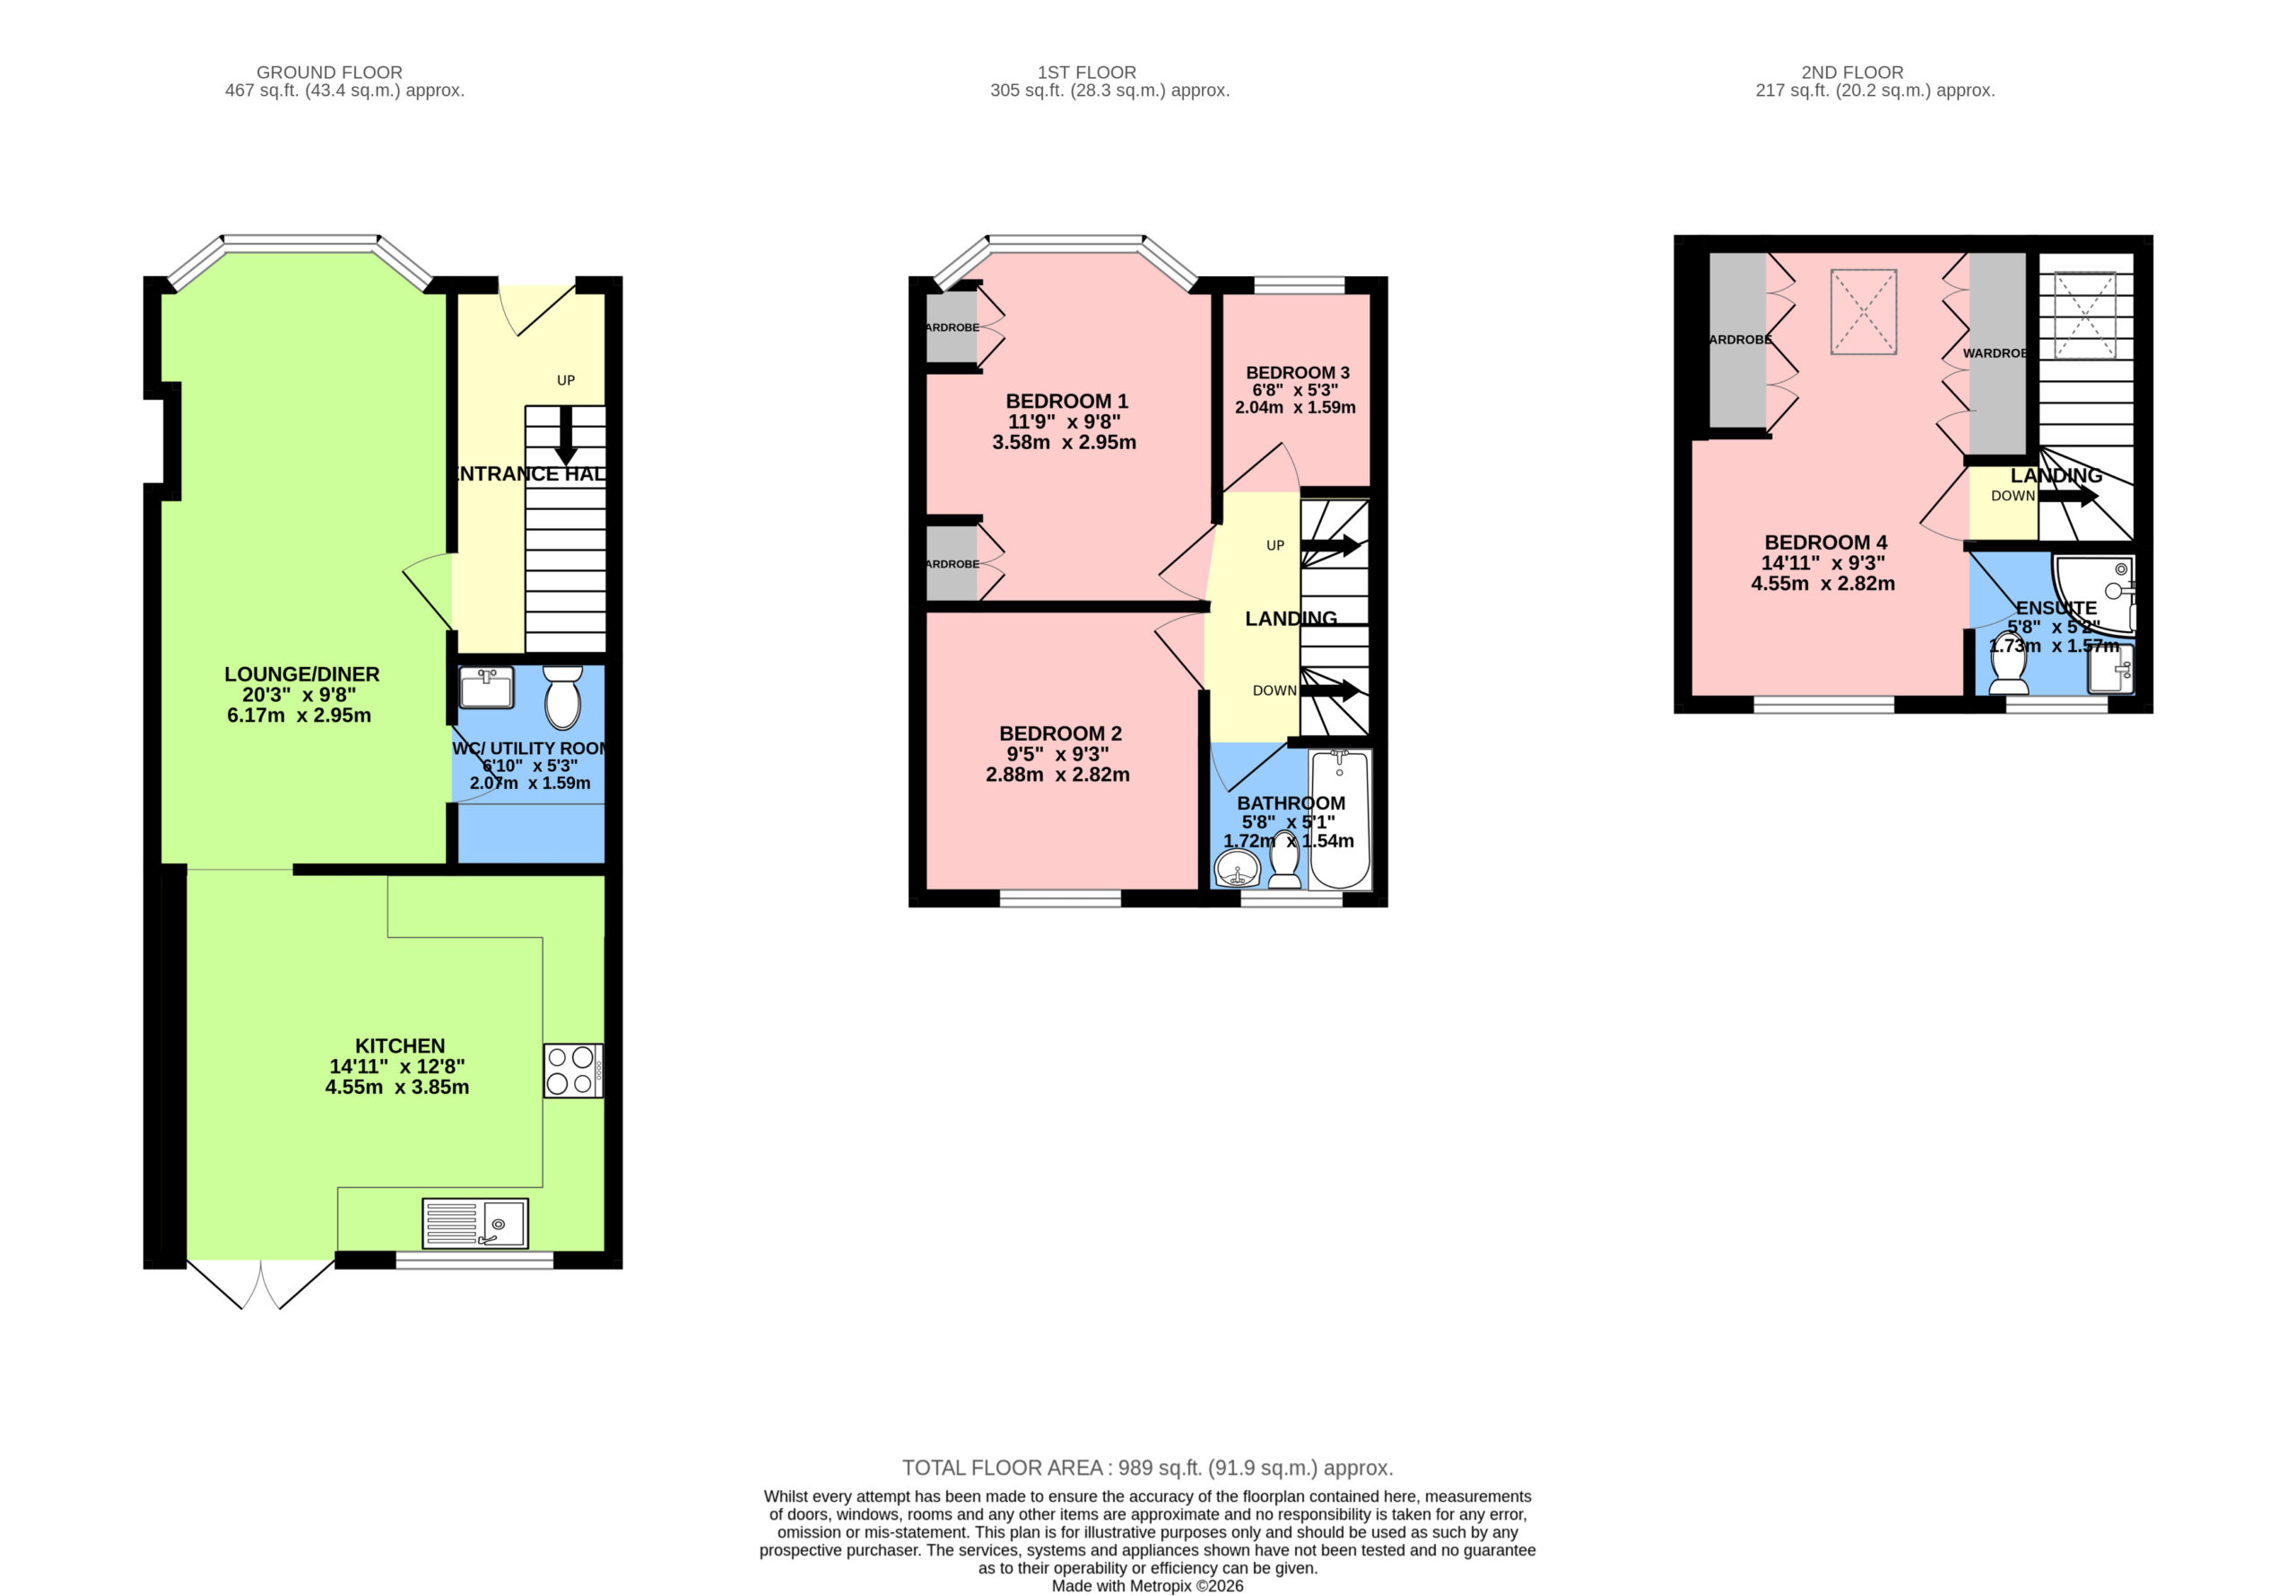
On the ground floor, the property offers a large lounge/diner, a useful downstairs WC, utility room and an extended kitchen to the rear. The kitchen provides plenty of storage and workspace, with views and access towards the good-sized rear garden. Upstairs, there are three bedrooms and a family bathroom. The loft has been converted to create a spacious fourth bedroom, complete with its own en-suite, providing an ideal principal bedroom or additional private space for family members.
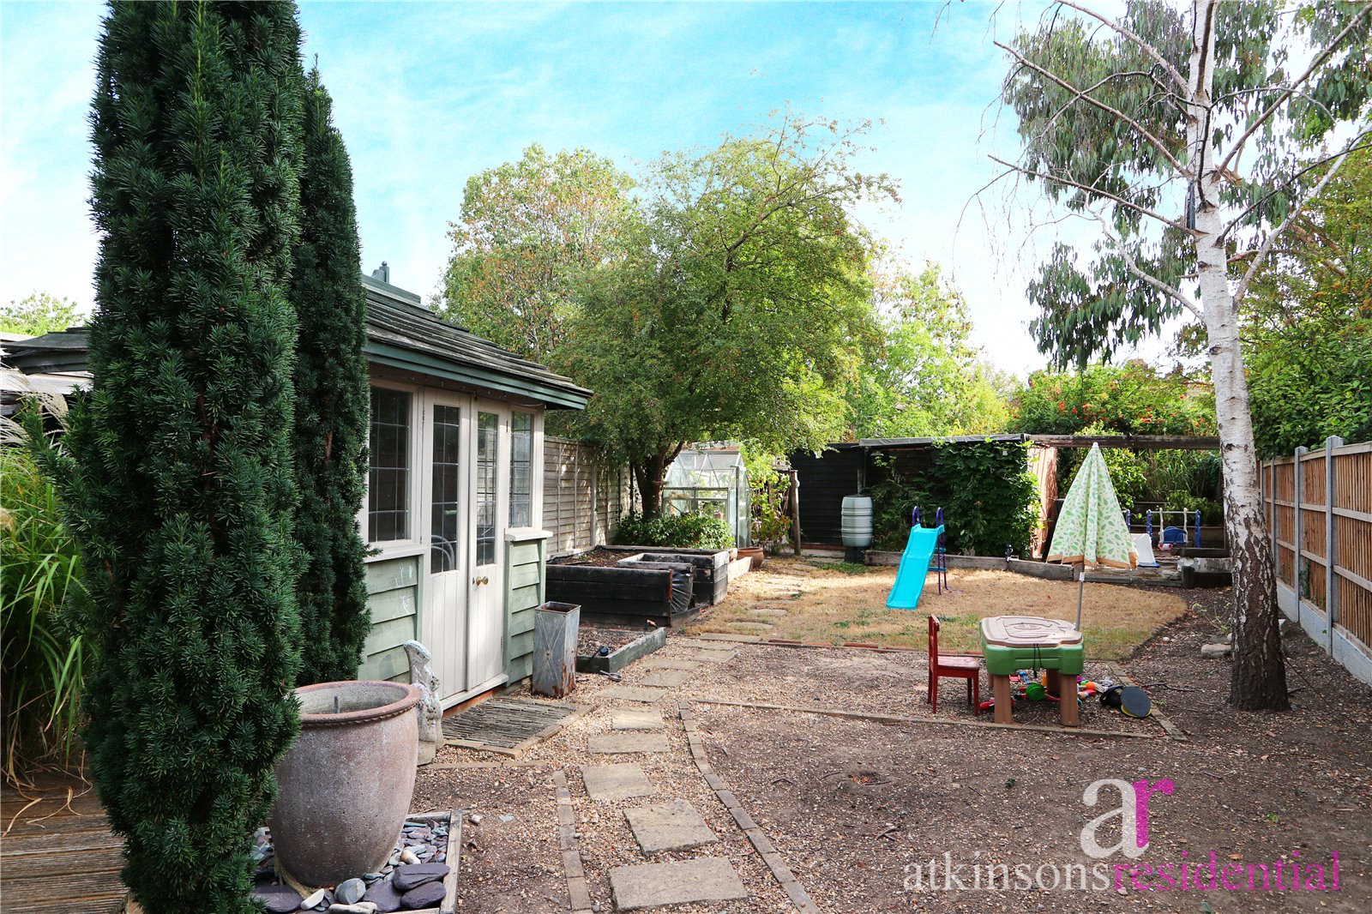
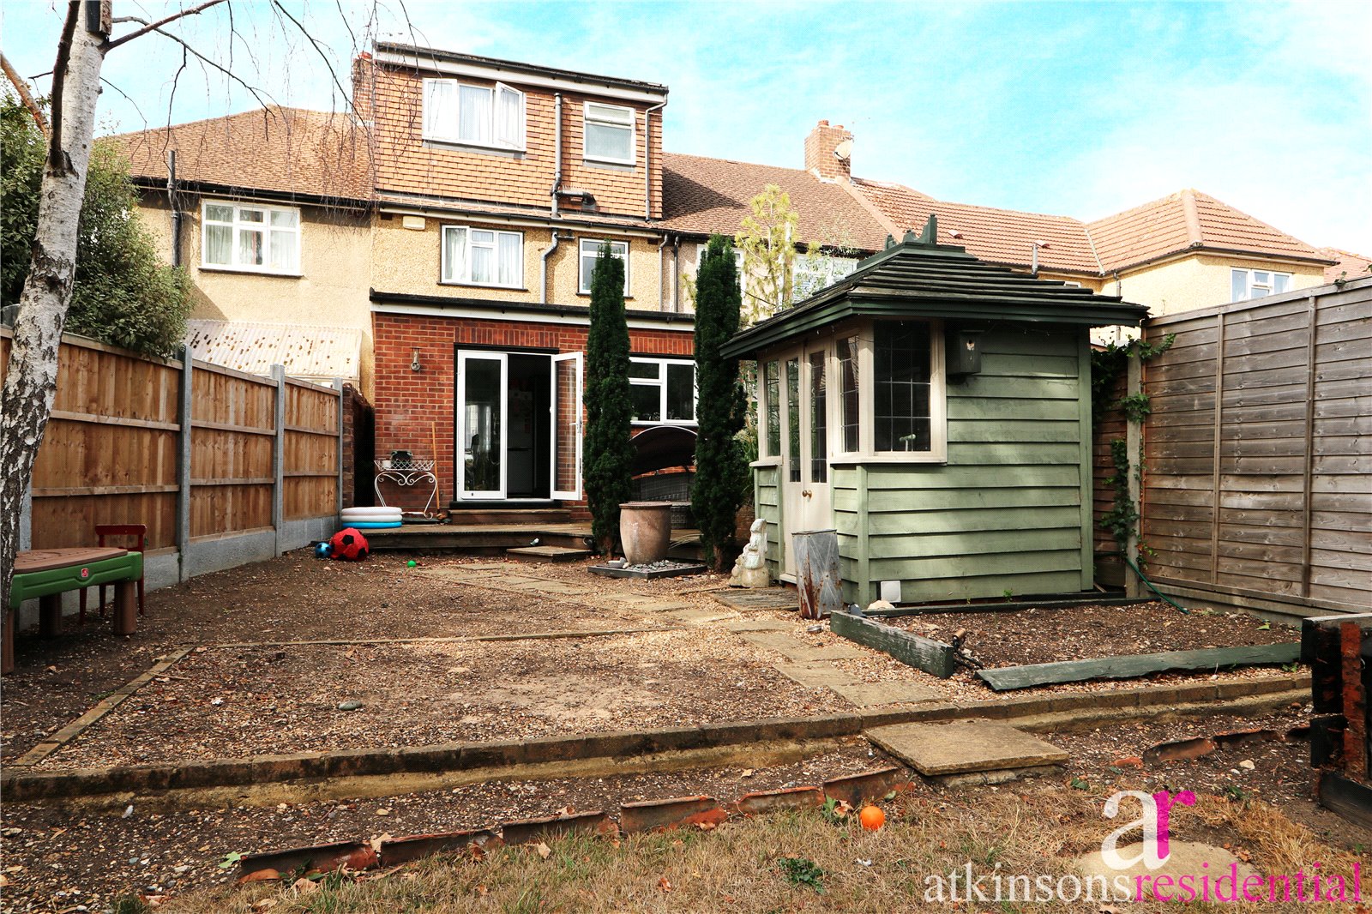
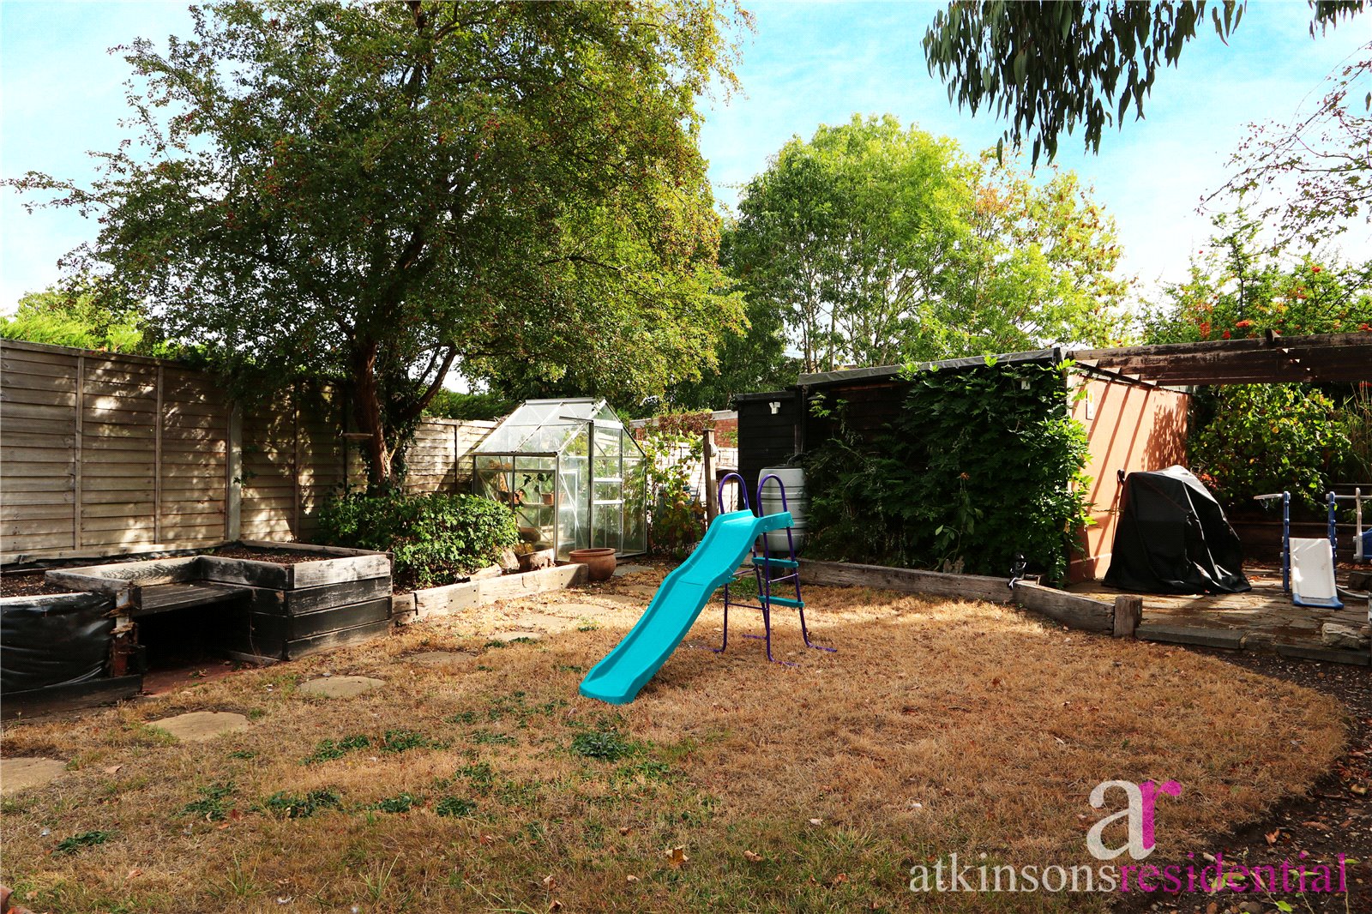
Further benefits include off-street parking for two cars and a good-sized rear garden, providing useful outdoor space for entertaining, relaxing or family use. The property is located close to Forty Hall Country Estate, offering extensive green space and walking routes. There are also a number of well-regarded local schools nearby, making the area popular with families. The surrounding neighbourhood has a strong community feel, with a good mix of long-term residents and families. There are good road links nearby, providing convenient access to the wider area and major routes.
This desirable part of Enfield benefits from cricket, tennis and golf clubs, a hospital, three overground stations that can take you into central London within 30 minutes, a myriad of green spaces, lots of shops, bars, restaurants and good road links to M25 and A1M.
Close to:
Primary Schools,
Lavender Primary School 0.4 miles
Worcesters Primary School 0.7 miles
Secondary Schools,
Chase Community School 0.5 miles
Enfield County School 0.3 miles
Amenities withing walking distance,
Enfield Town Railway Station 1.1 miles
Local supermarket 0.3 mile
Forty Hall park 0.5 miles
Shops, bars & restaurants of Enfield Town 1.1 miles
Entrance Hall
Lounge/Diner (6.17m x 2.95m)
WC Utility Room (2.08m x 1.6m)
Kitchen (4.3m x 3.86m)
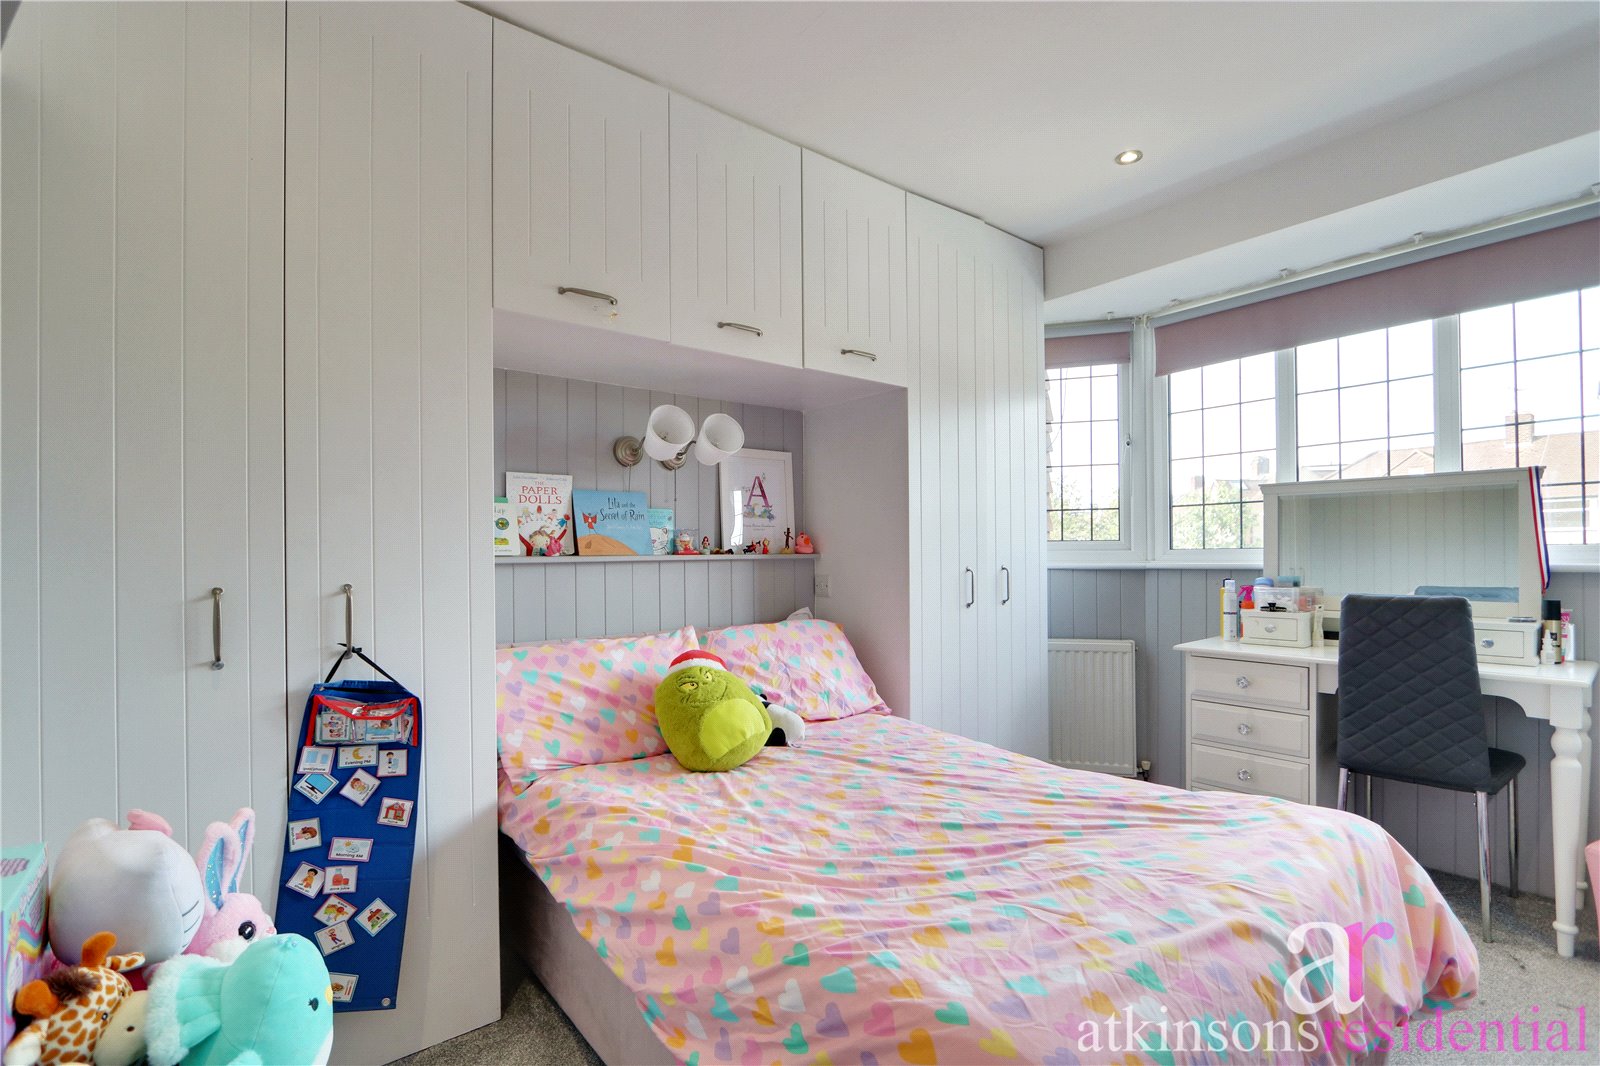
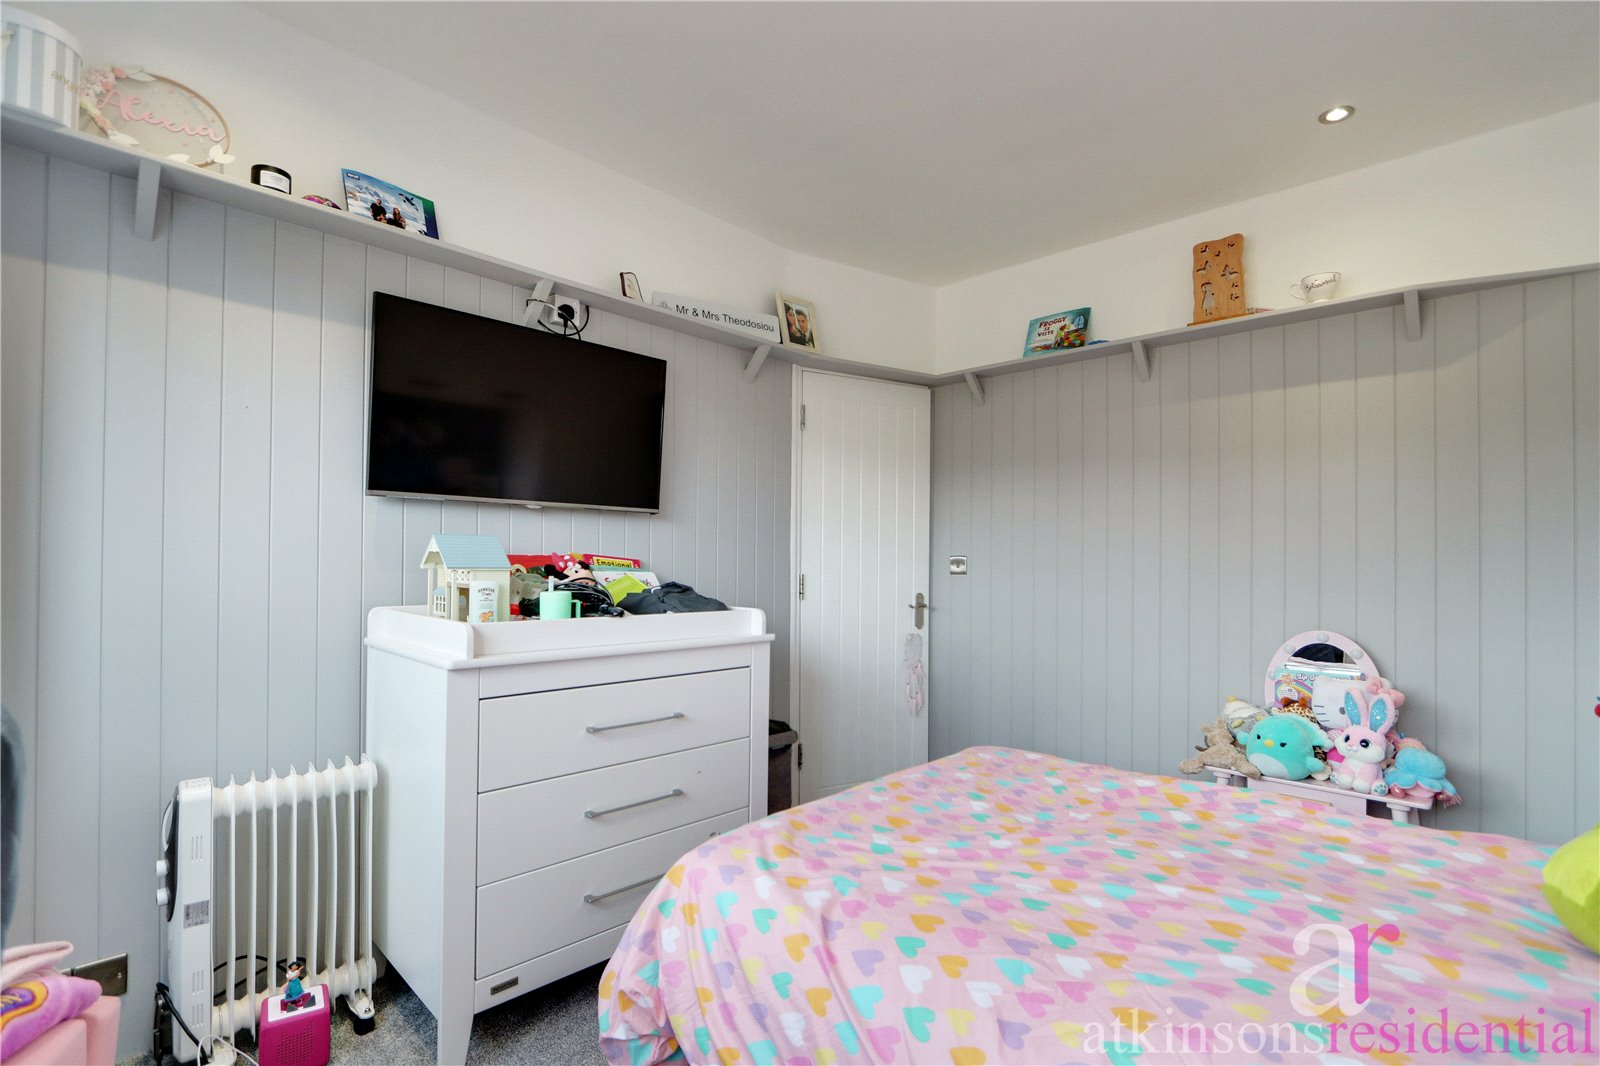
Bedroom 1 (3.58m x 2.95m)
Bedroom 2 (2.87m x 2.82m)
Bathroom (2.03m x 1.55m)
Bedroom 3 (2.03m x '3)
Loft Bedroom 4 (4.55m x 2.82m)
Ensuite Shower Room (1.73m x 1.57m)
Garden
Off Street Parking