
Contact Agent:

Berkeley Gardens, London, N21 2BE
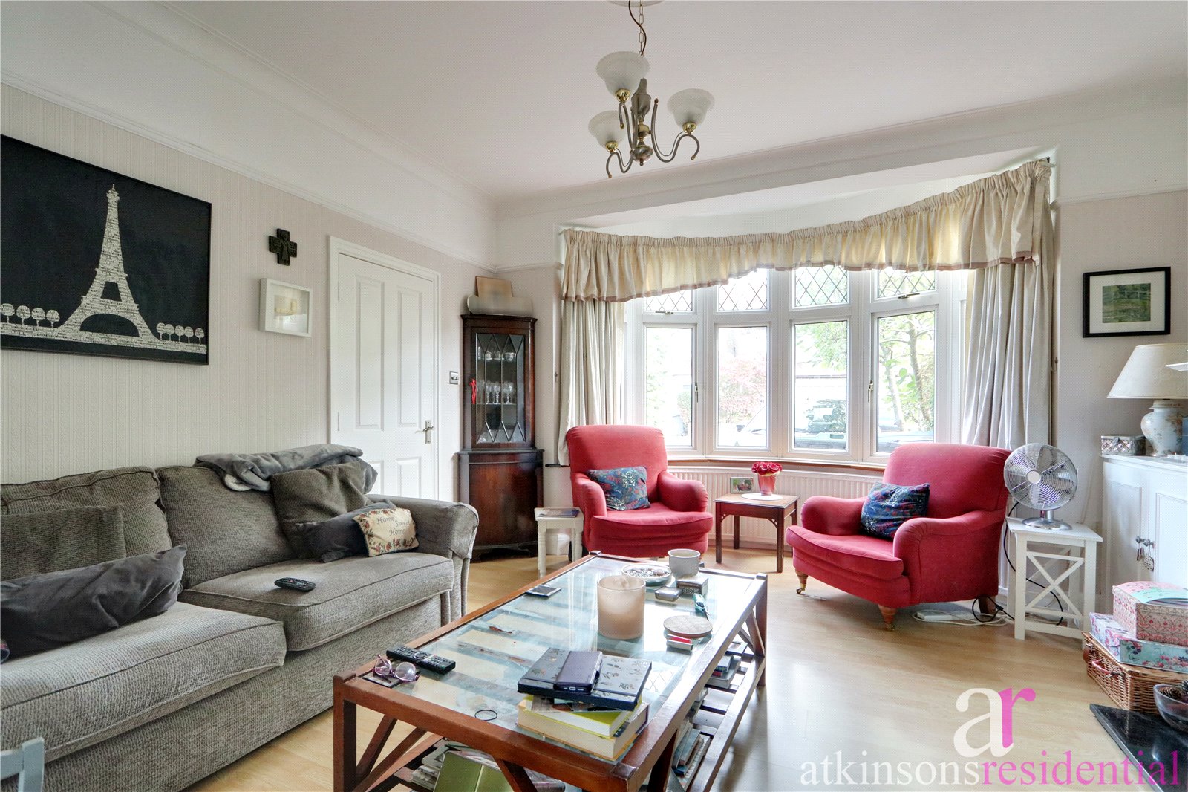
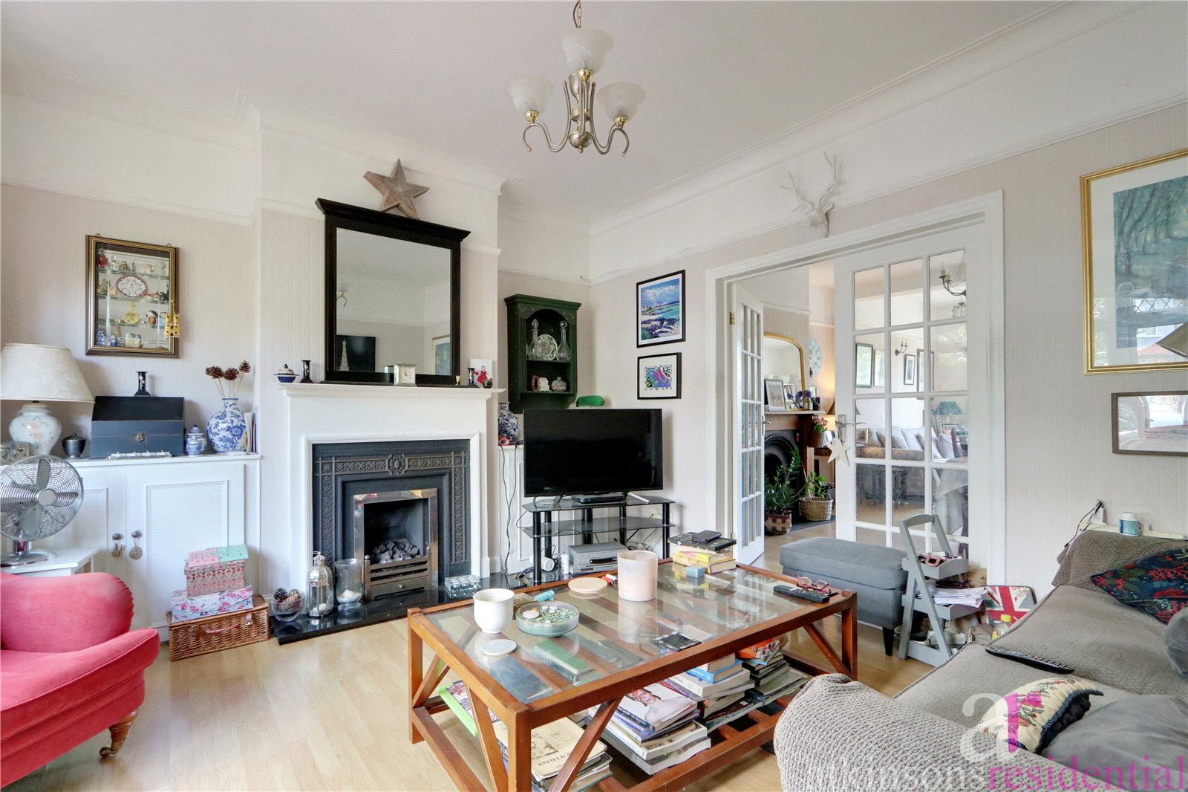
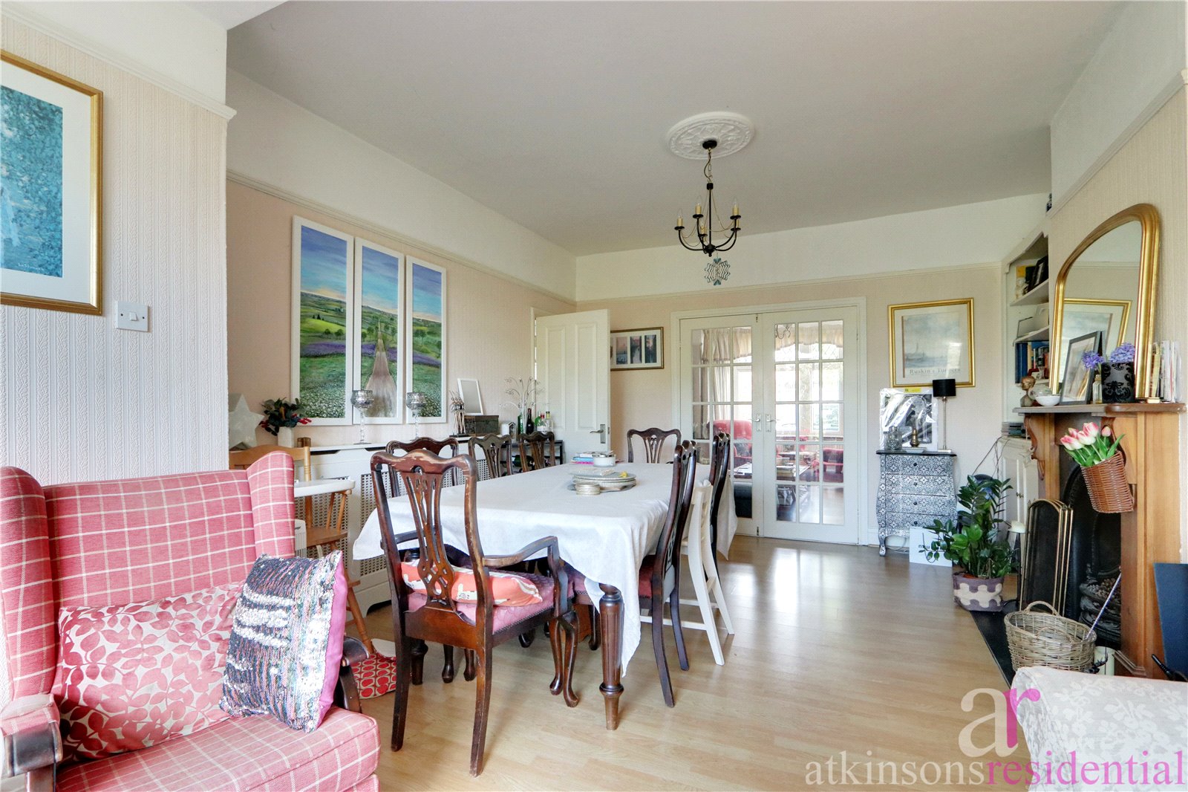
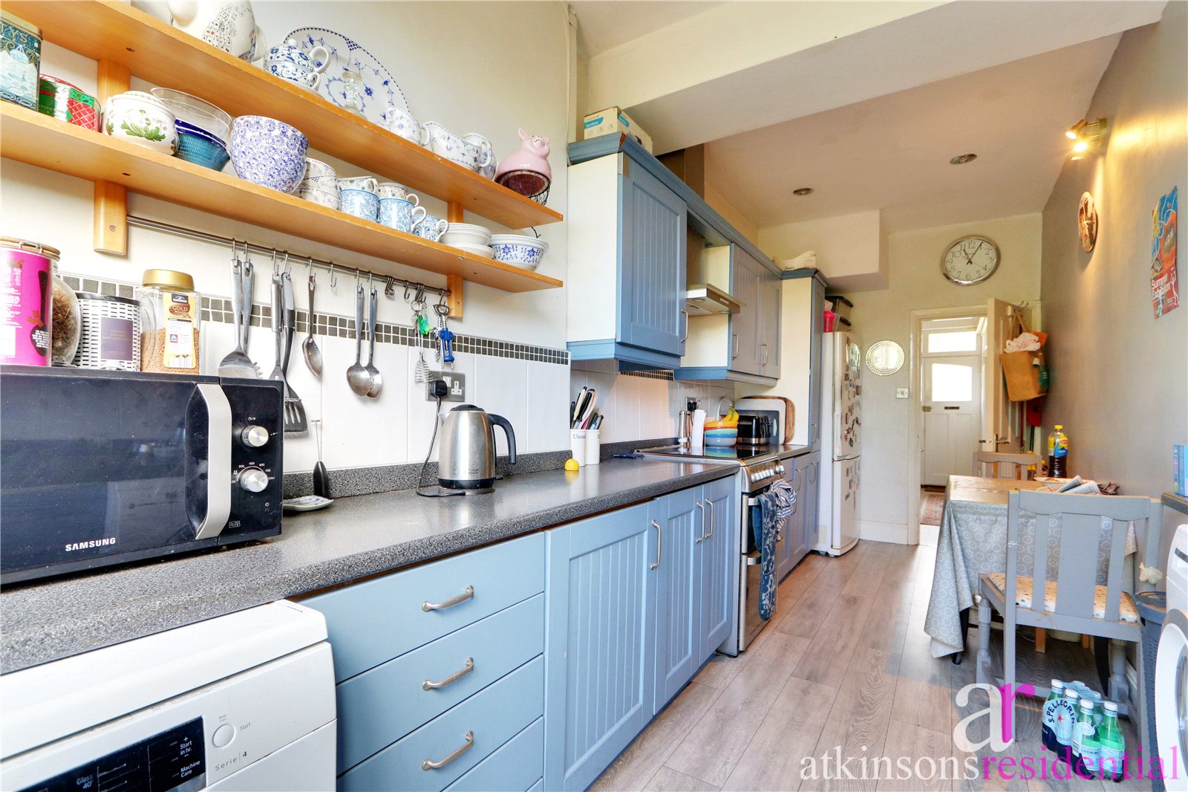

- Terraced House
- 5
- 2
Description:
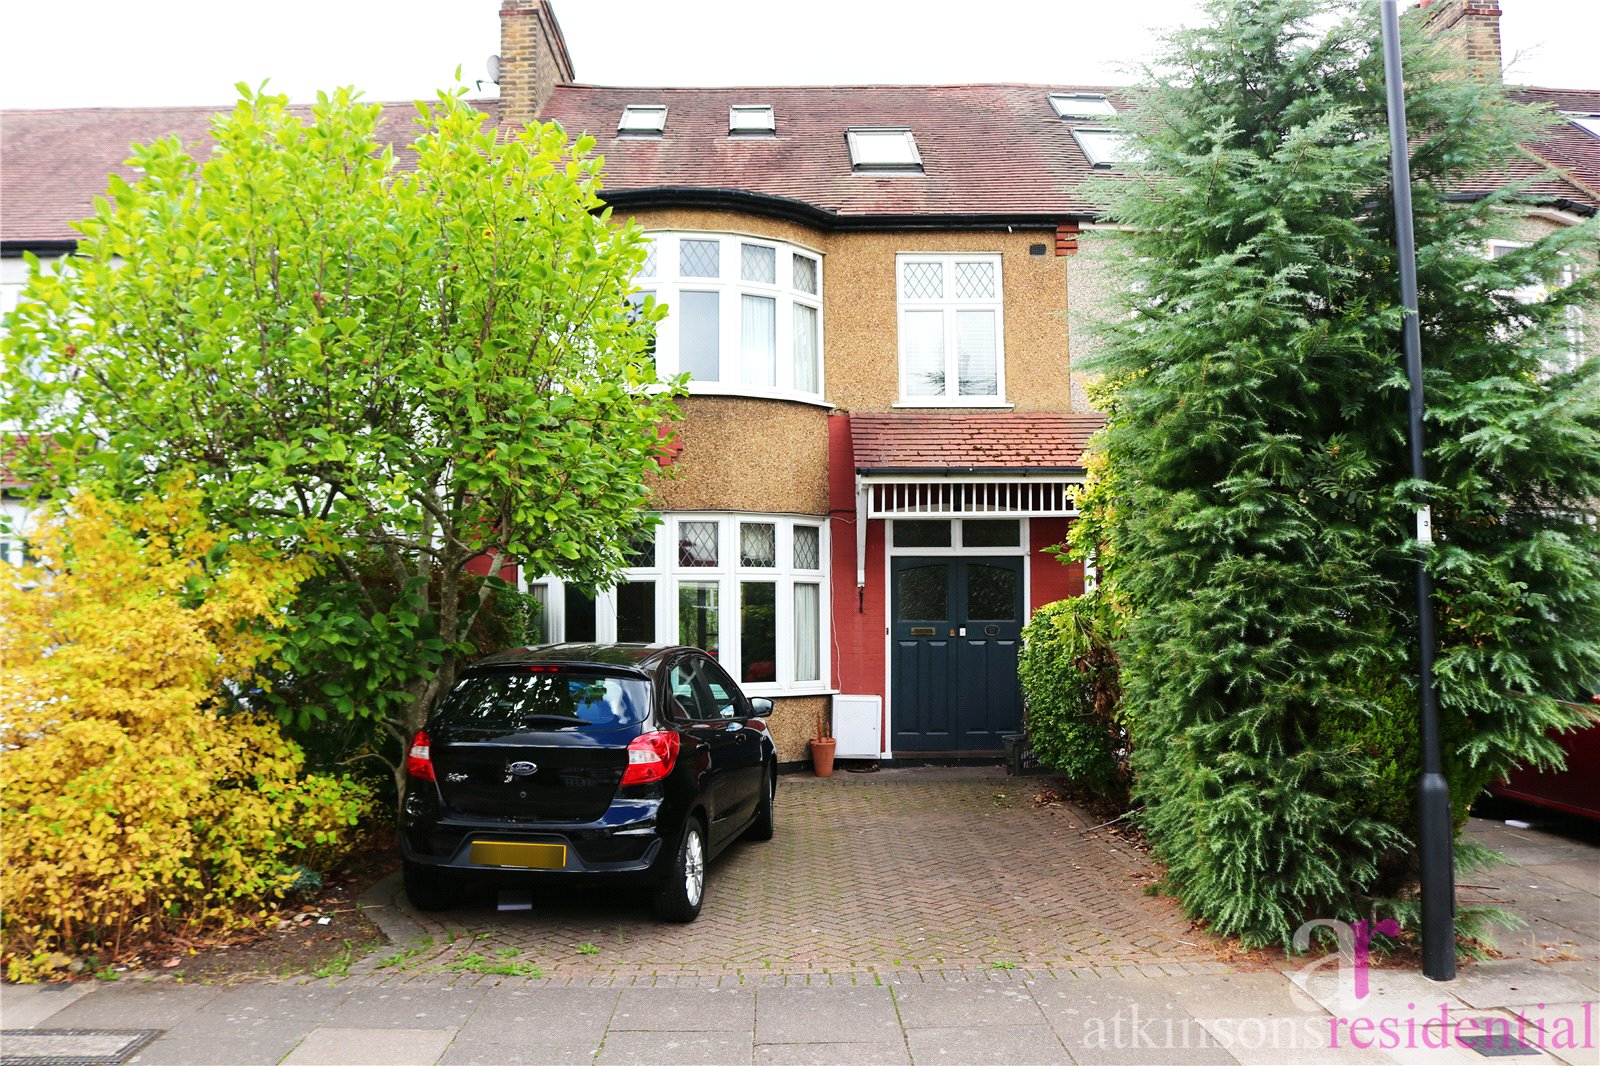
Charming 1930s terraced home offering four double bedrooms, including two in the loft conversion, plus a versatile fifth room. Two large reception rooms, two bathrooms, original fireplaces, high ceilings, mature garden, parking for two cars and plenty of potential to make your own.
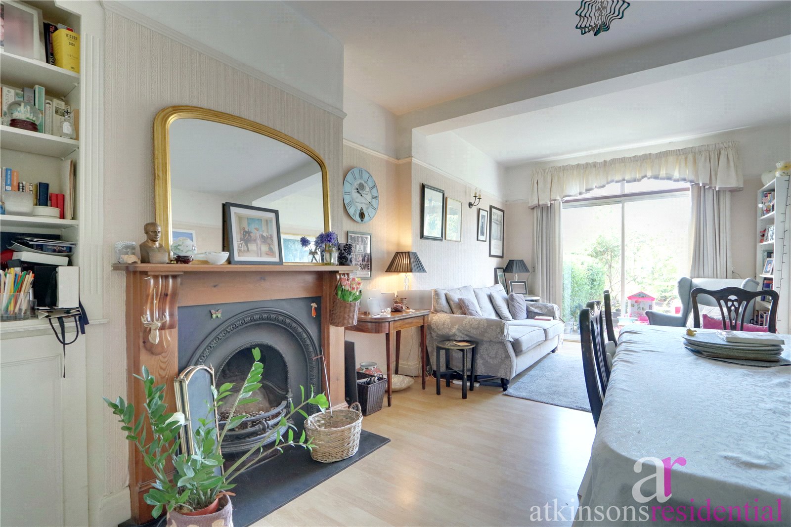
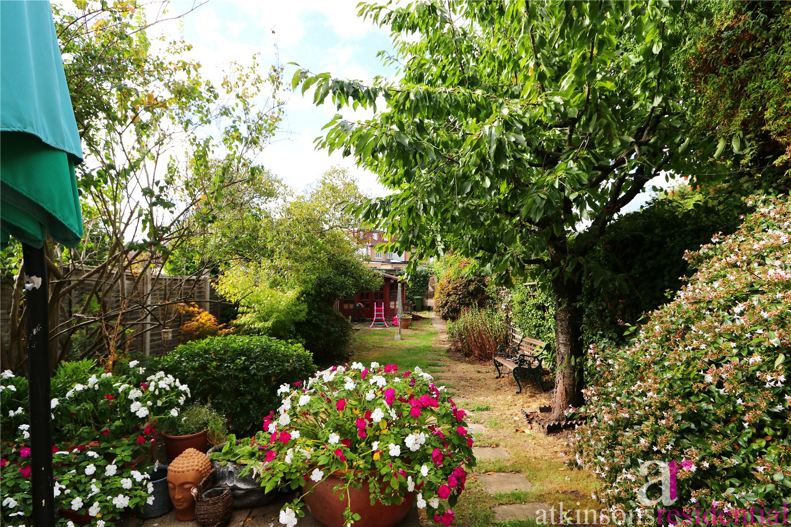
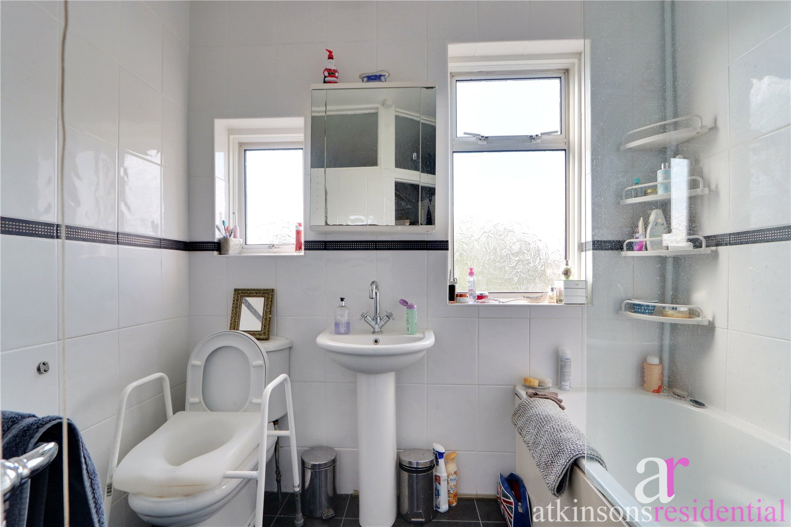
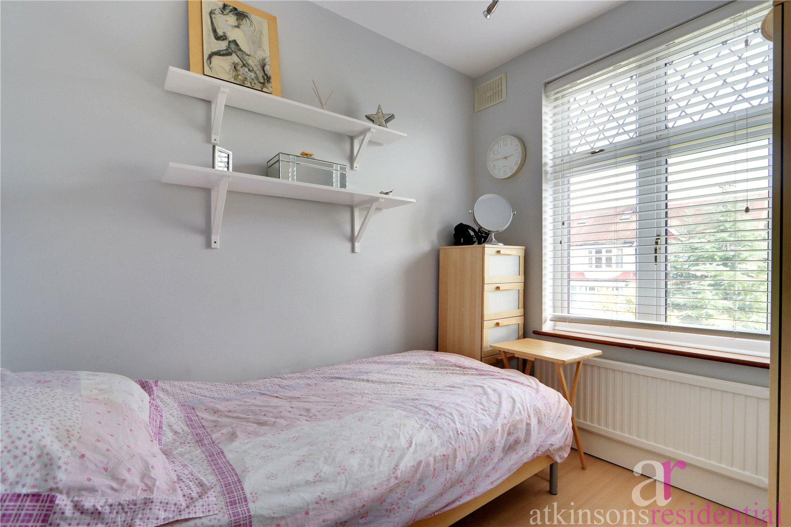
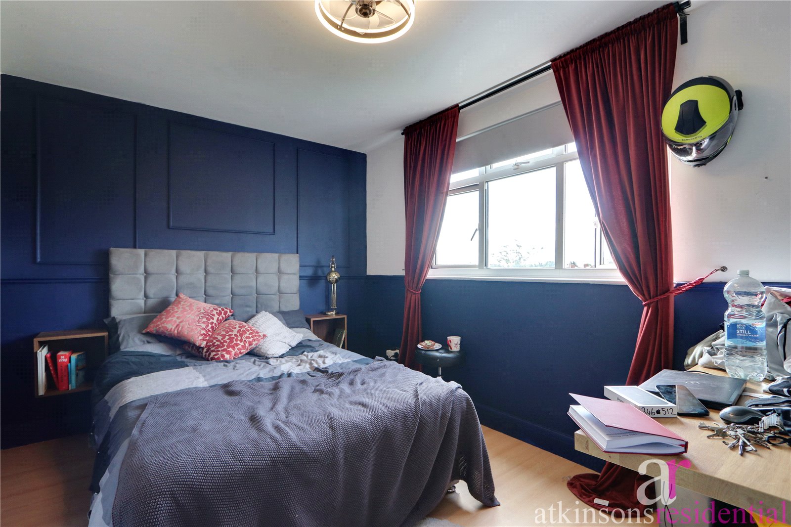
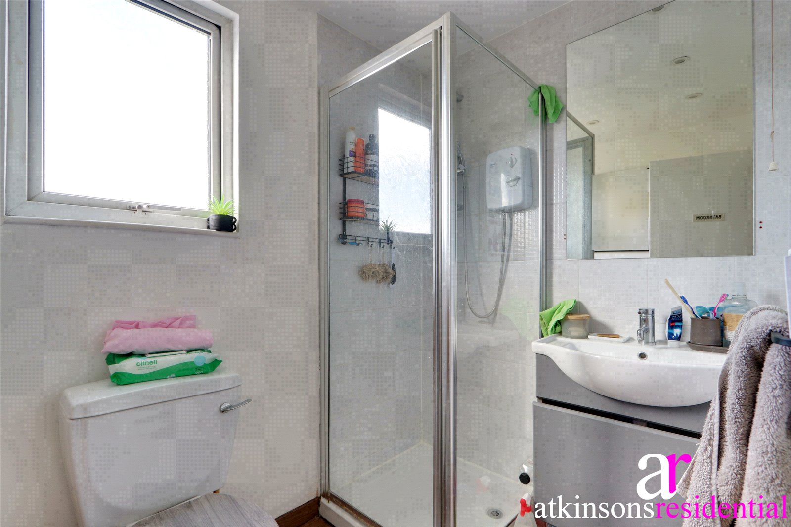
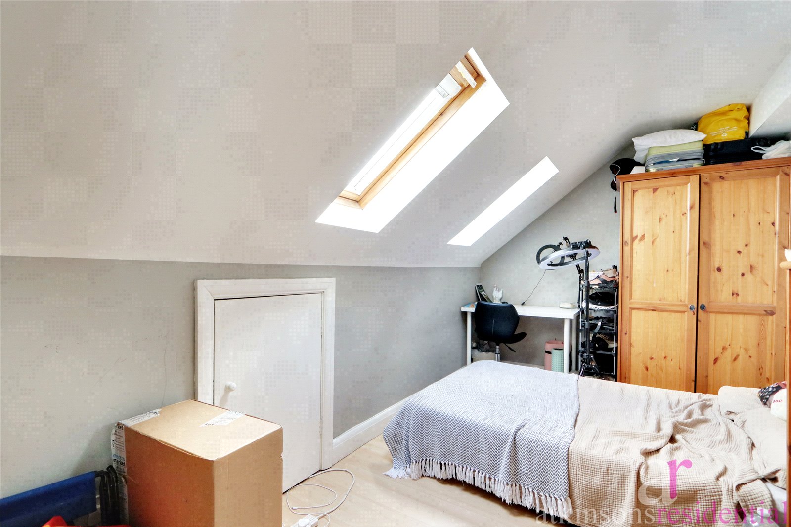
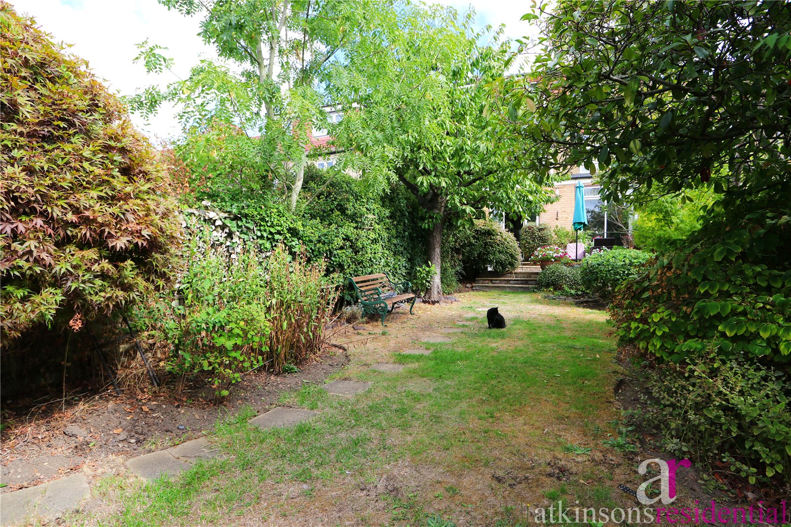
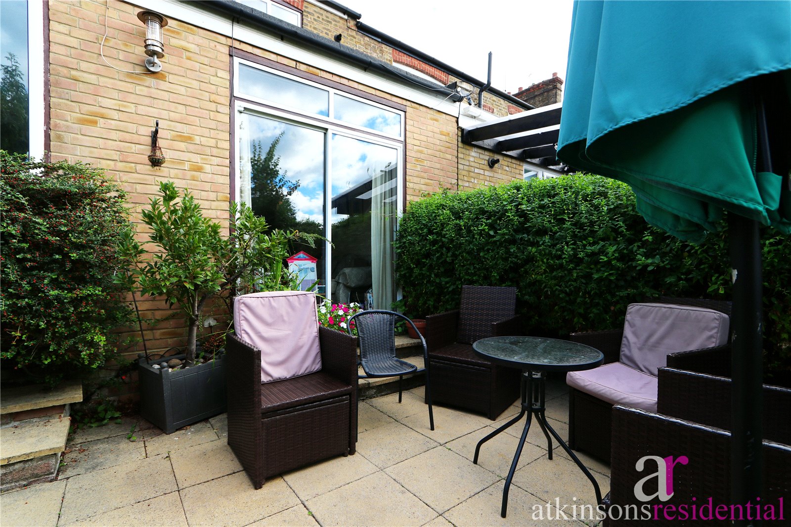
The property retains a wealth of charm, including high ceilings and original fireplaces, while the generous proportions provide a fantastic foundation for modern family living. There are four spacious double bedrooms, with two located within the loft conversion, together with a versatile fifth single bedroom, study or home office. The ground floor features two large reception rooms, providing excellent space for both family life and entertaining, along with two bathrooms for added convenience. To the rear, the property enjoys a beautiful, mature garden, offering a lovely private setting for relaxing, entertaining and enjoying the outdoors. There is also off-street parking for two cars, a highly desirable feature.
With its excellent proportions, period character and flexible accommodation, this is a home with considerable potential for the new owners to personalise and create a space that perfectly suits their lifestyle. A rare combination of space, character, parking and a generous garden, this appealing family home is ready for its next chapter. Contact us today to arrange a viewing and appreciate the space, character and potential this lovely home has to offer.
This desirable part of Enfield benefits from cricket, tennis and golf clubs, a hospital, three overground stations that can take you into central London within 30 minutes, a myriad of green spaces, lots of shops, bars, restaurants and good road links to M25 and A1M.
Close to:
Primary Schools,
Edmonton County Primary School 0.4 miles
Raglan Primary School 0.5 miles
Secondary Schools,
Edmonton County School 0.4 miles
Winchmore School 0.8 miles
Amenities withing walking distance,
Bush Hill Park Railway Station 1.0 miles
Local supermarket 0.4 mile
Shops, bars & restaurants of Enfield Town 1.2 miles
Please scan the QR code to see full material information for this property.
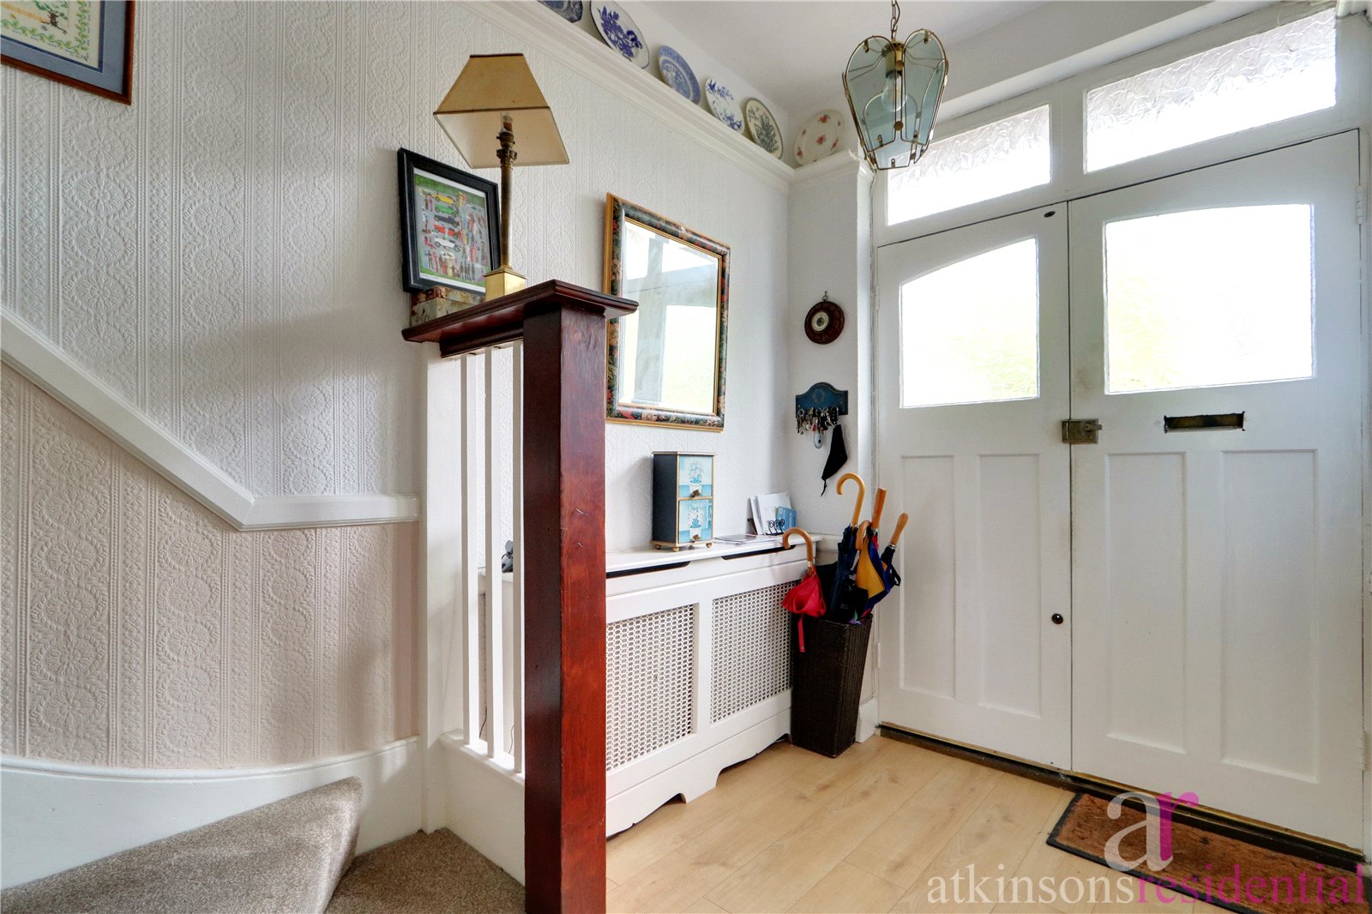
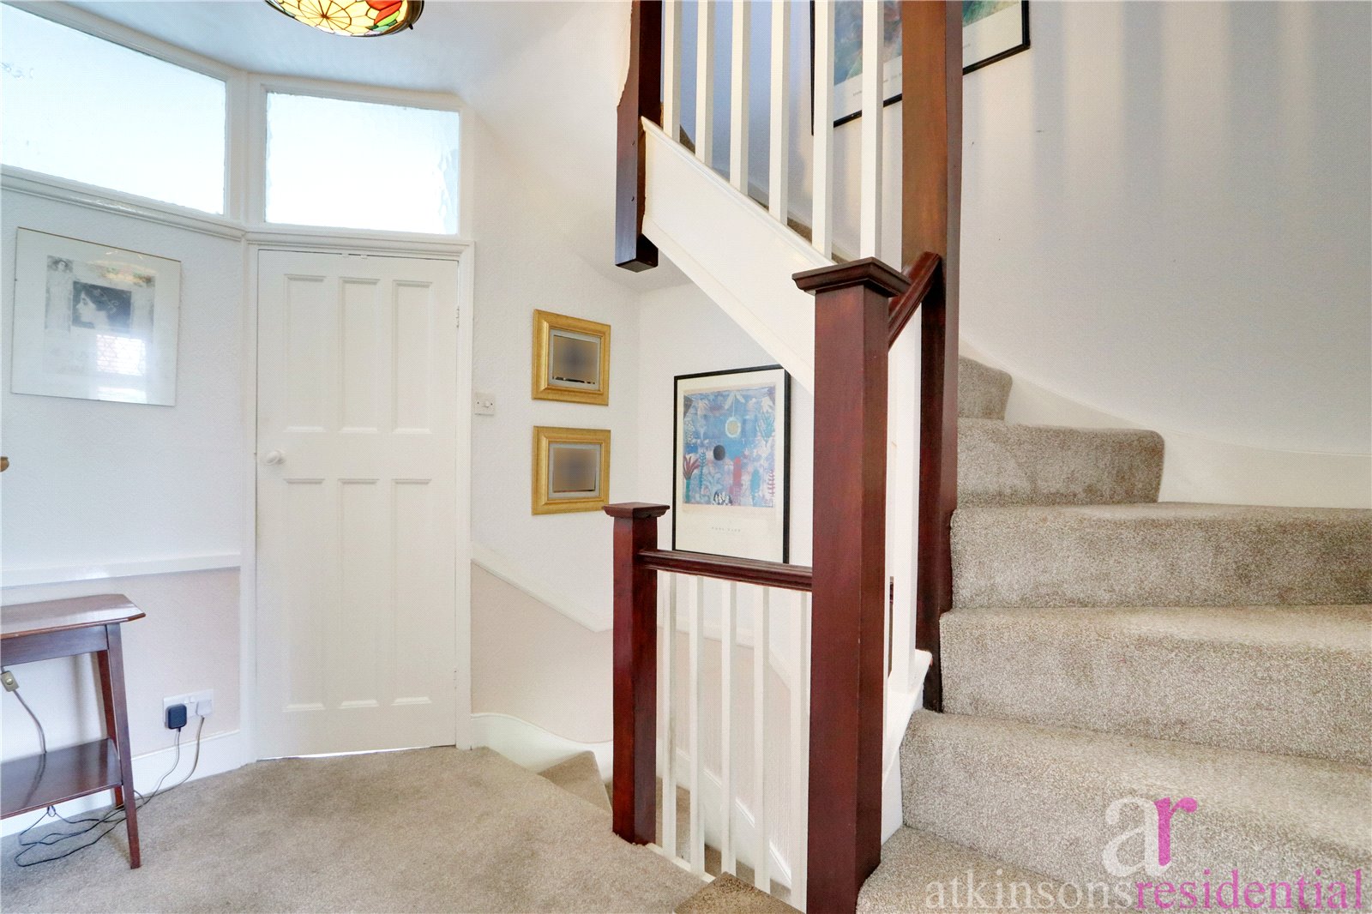
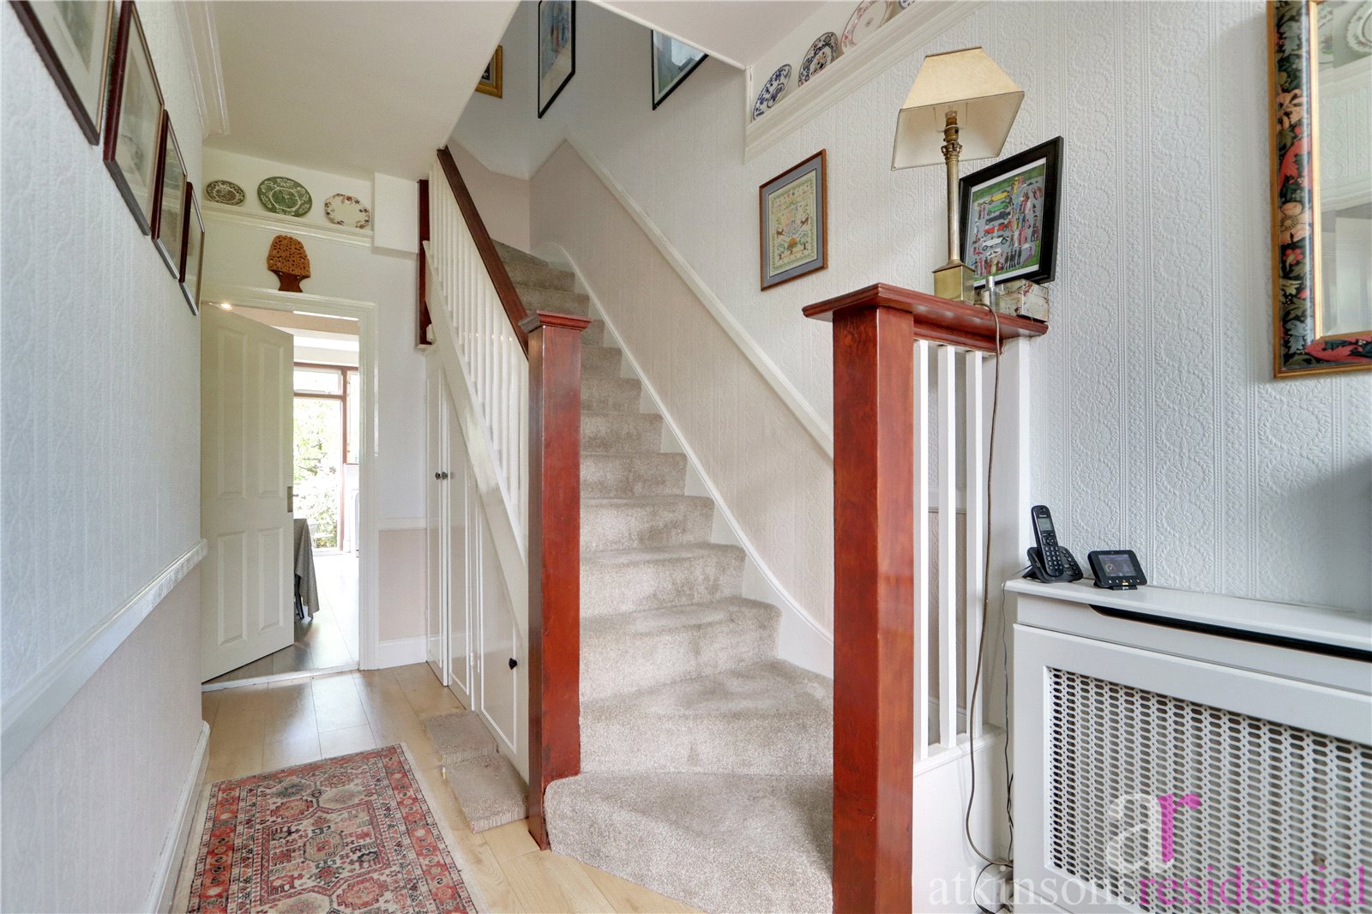
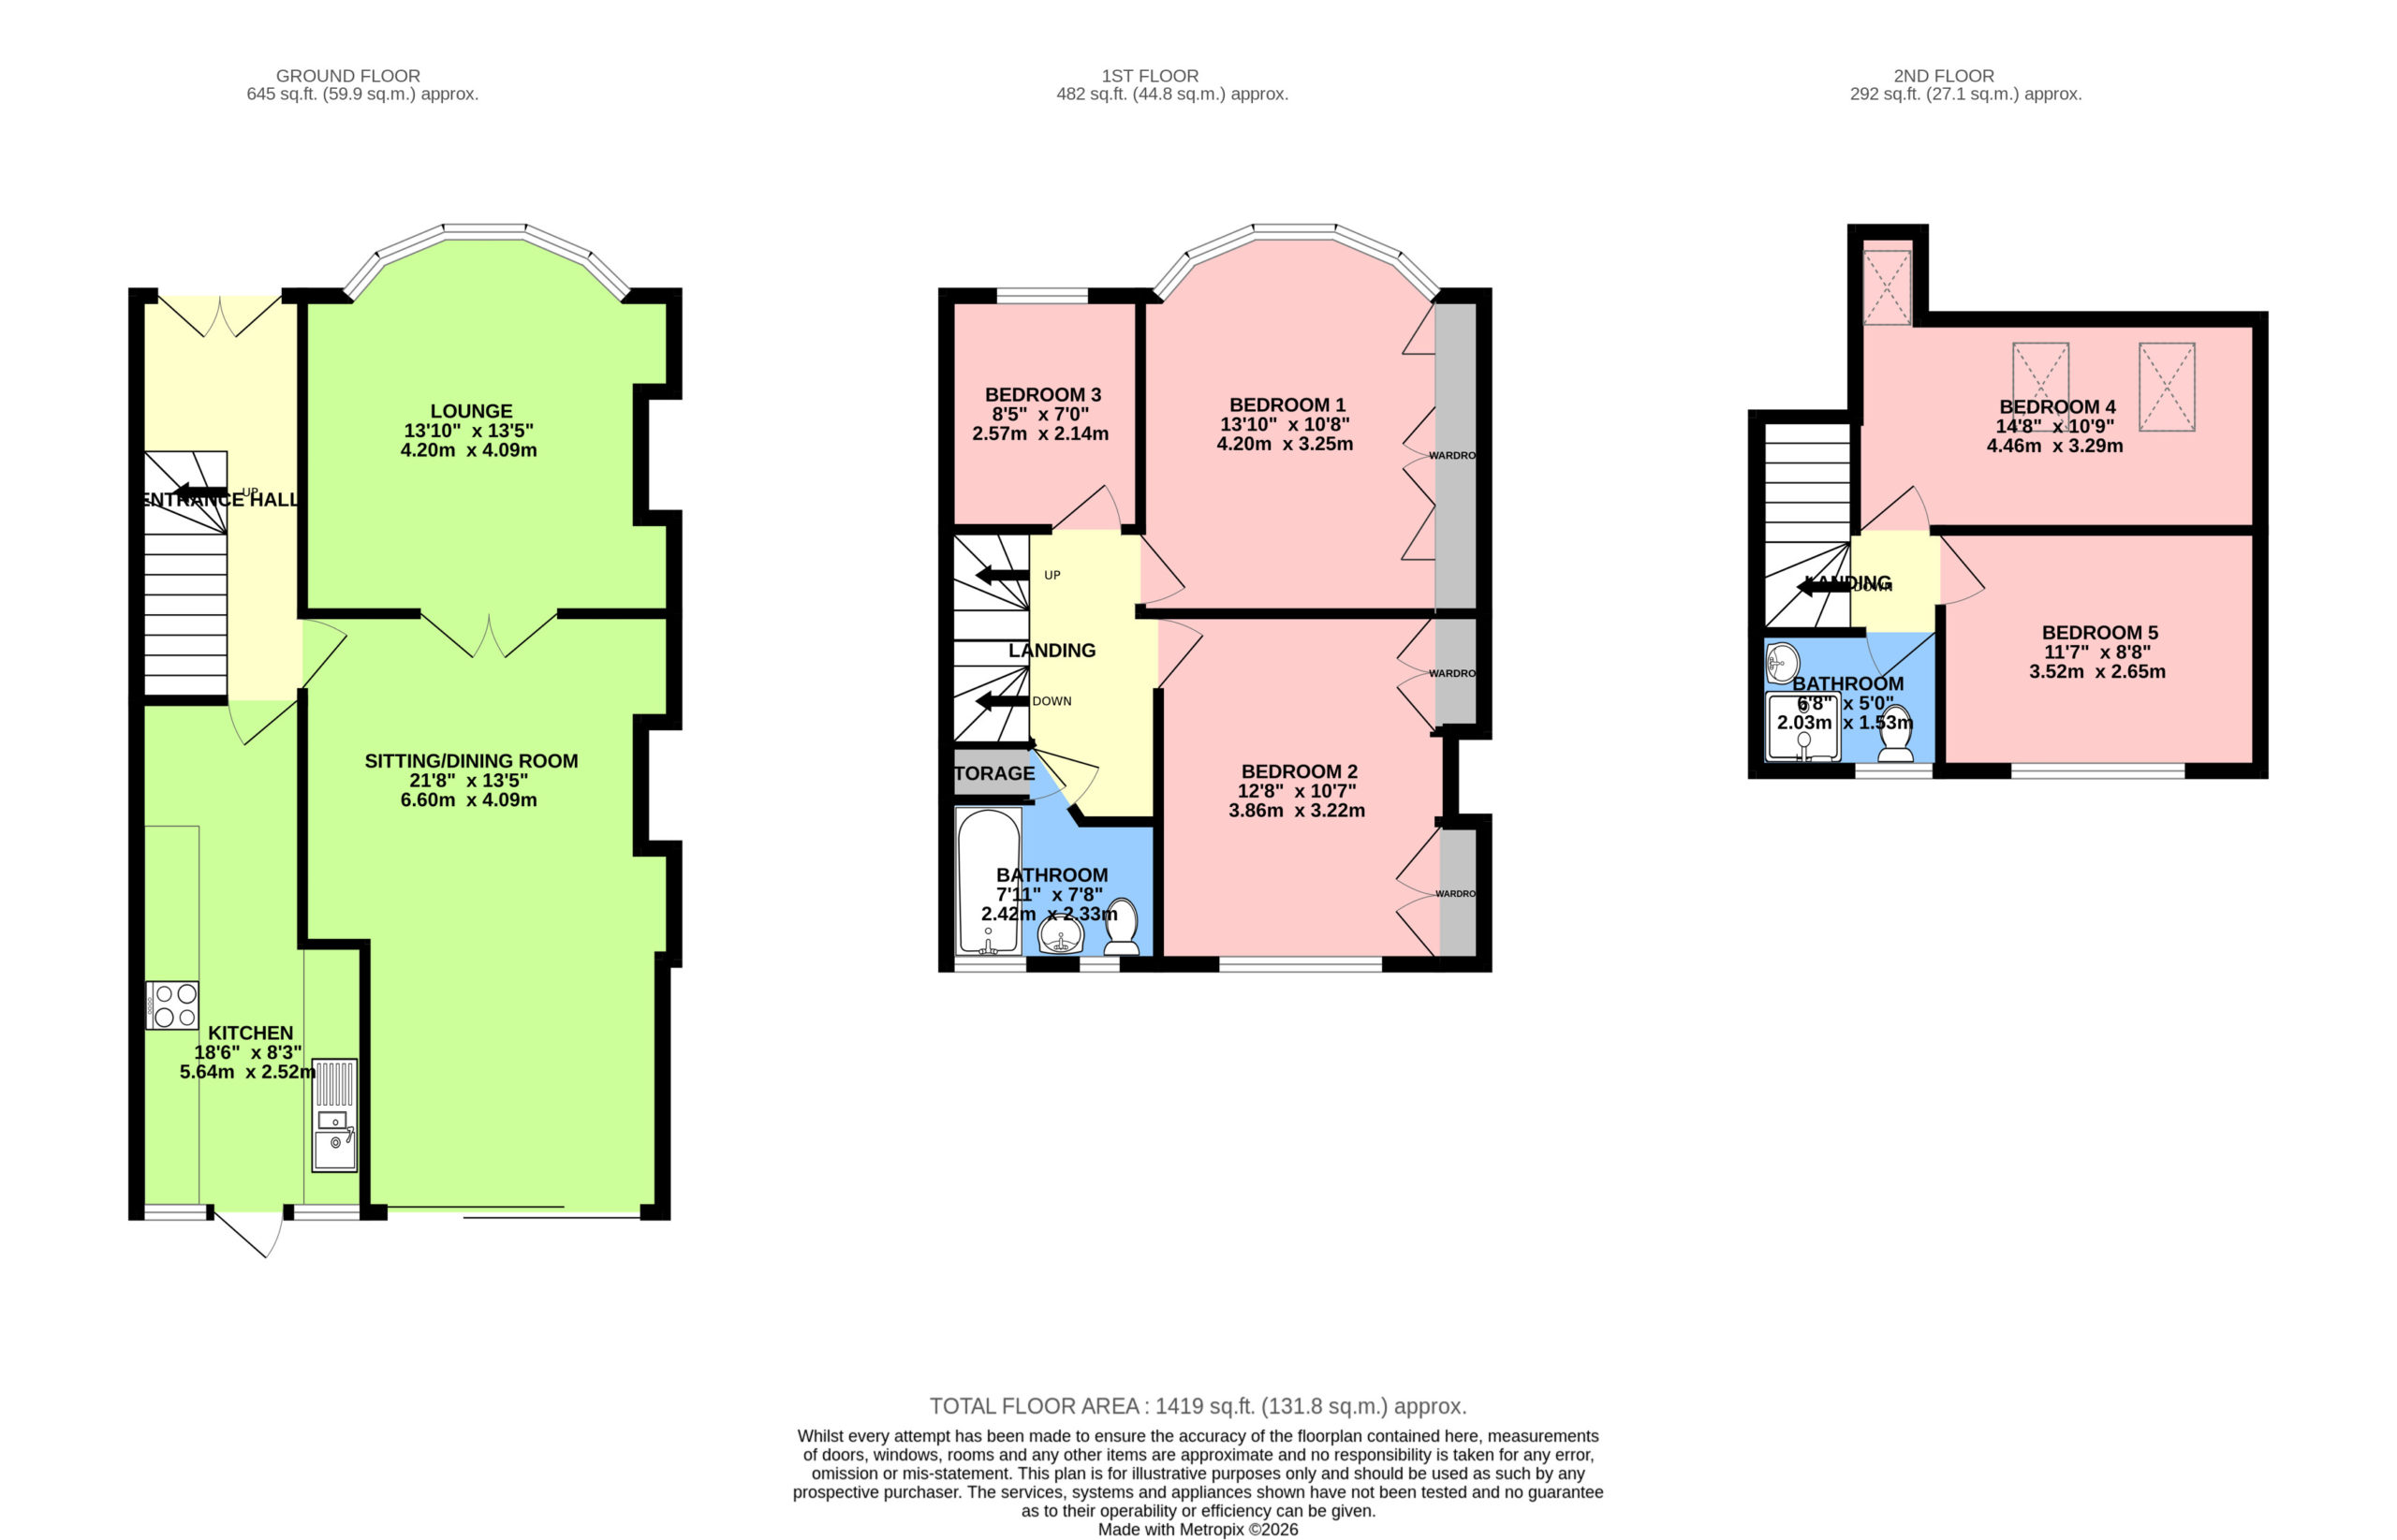
Entrance Hall
Lounge (4.22m x 4.1m)
Sitting/Dining Room (6.6m x 4.1m)
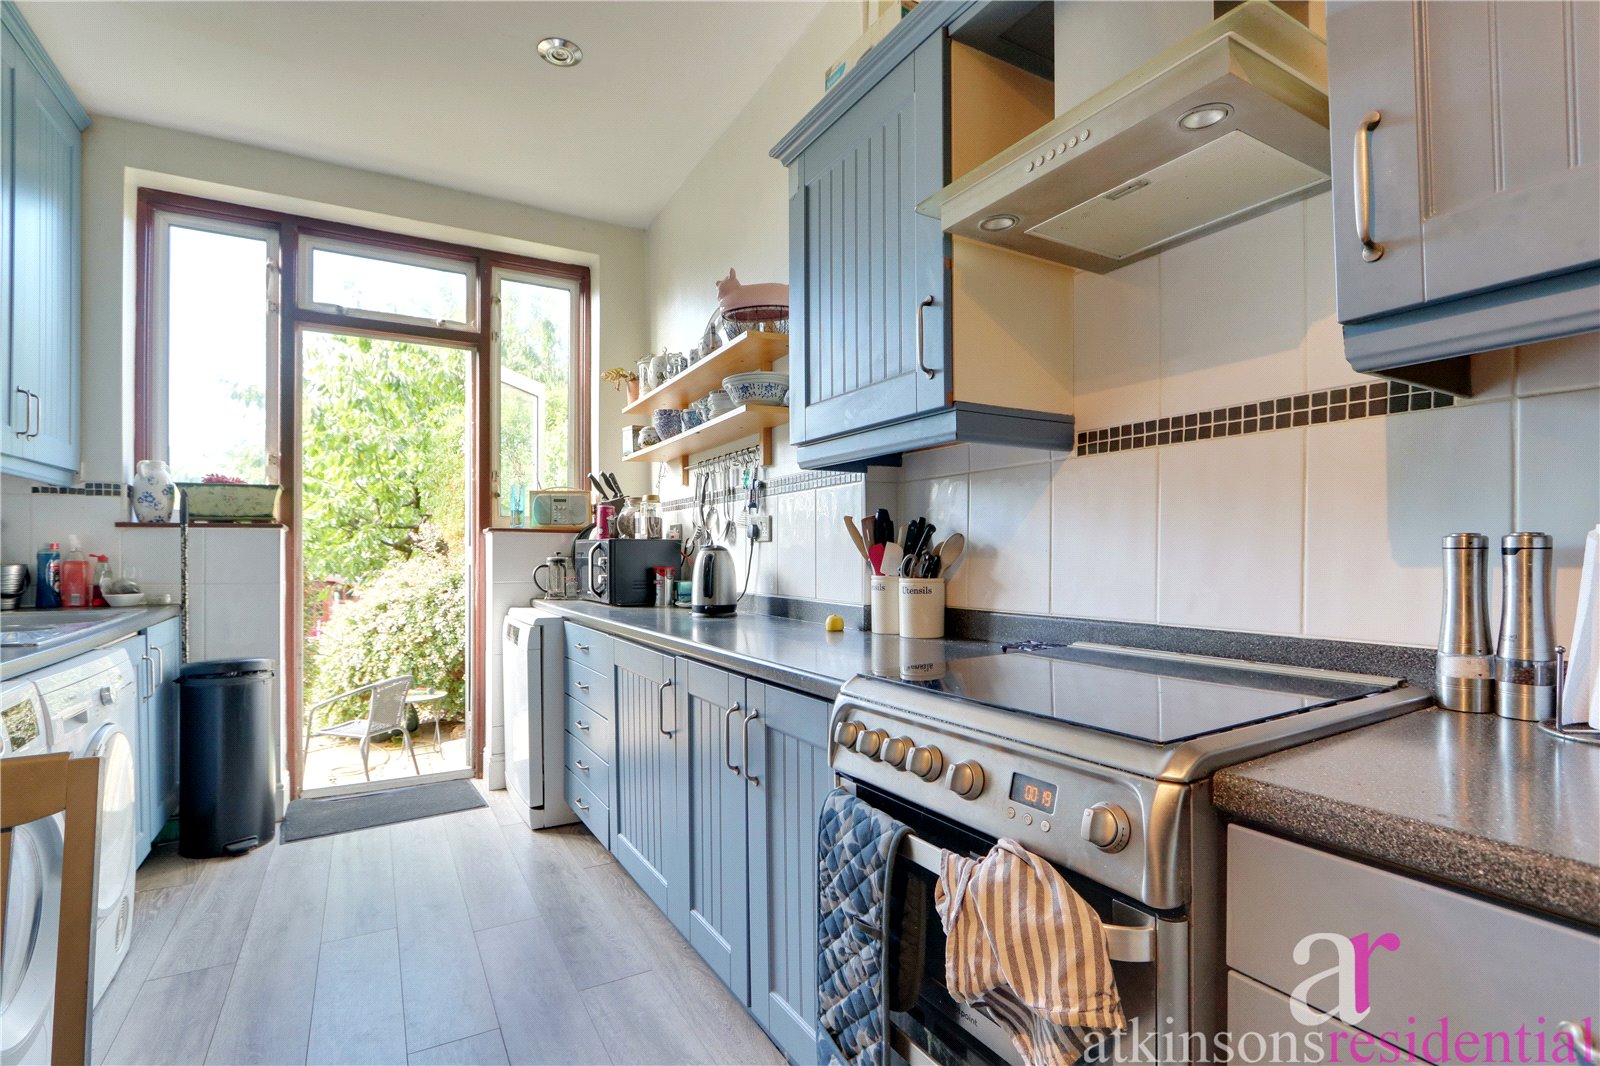
Kitchen (5.64m x 2.51m)
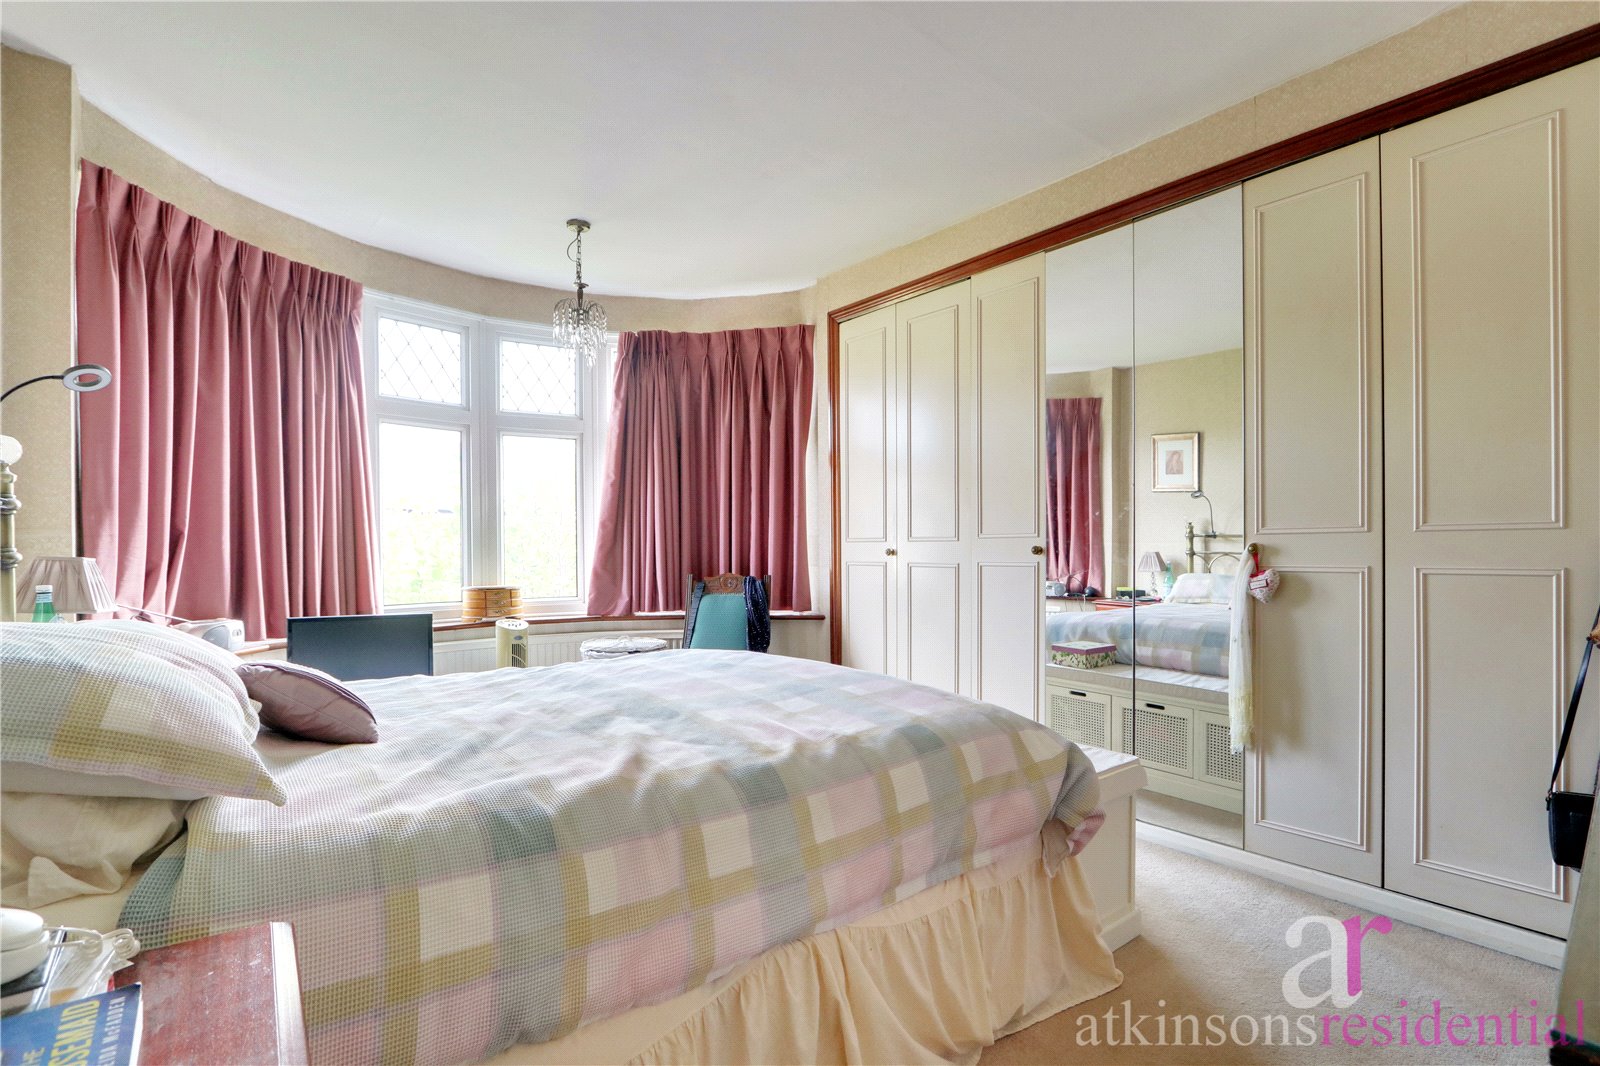
Bedroom 1 (4.22m x 3.28m)
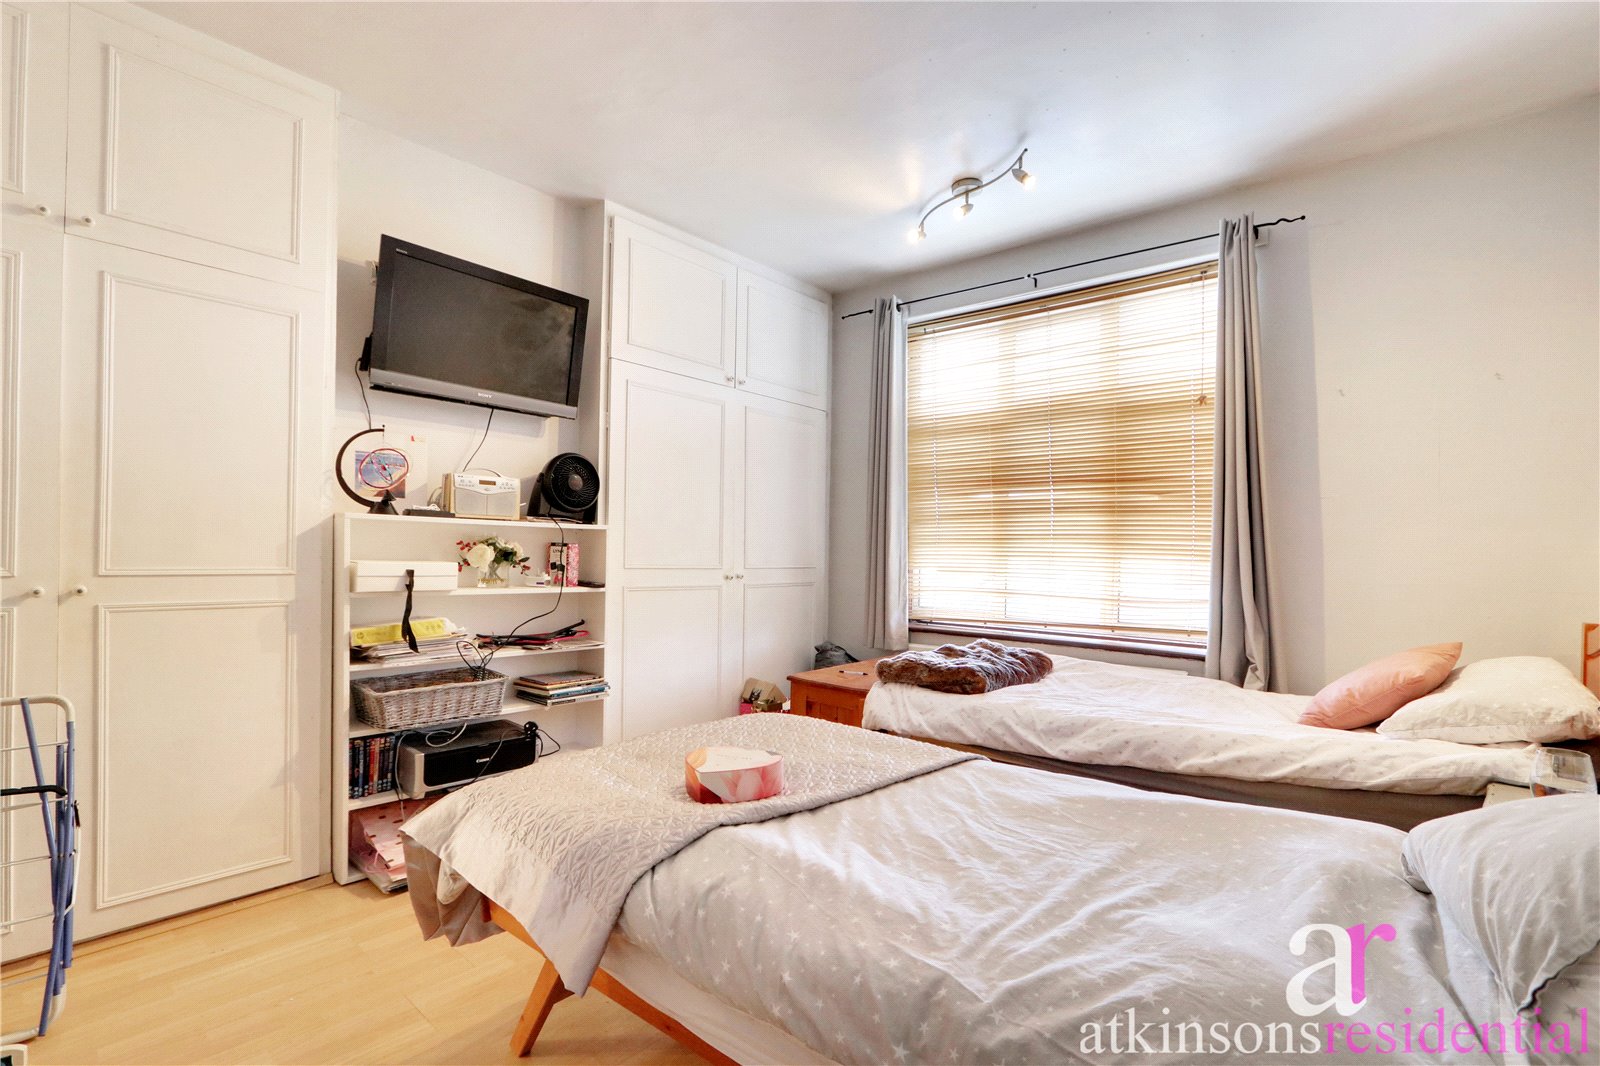
Bedroom 2 (3.86m x 3.23m)
Bathroom (2.41m x 2.34m)
Bedroom 3/Study (2.57m x 2.13m)
Bedroom 4 (4.47m x 3.28m)
Bedroom 5 (3.53m x 2.64m)
Bathroom (2.03m x 1.52m)
Garden (South facing)
Off Street Parking