
Contact Agent:

Atkinsons Residential Enfield
57-59 Lancaster Road
Enfield
Middlesex
EN2 OBU

020 8366 0261


Armfield Road, Enfield, Middlesex, EN2 0DH
£600,000 - For Sale
  1 / 22
  • Terraced House   
  • 4   
  • 2   

Description:

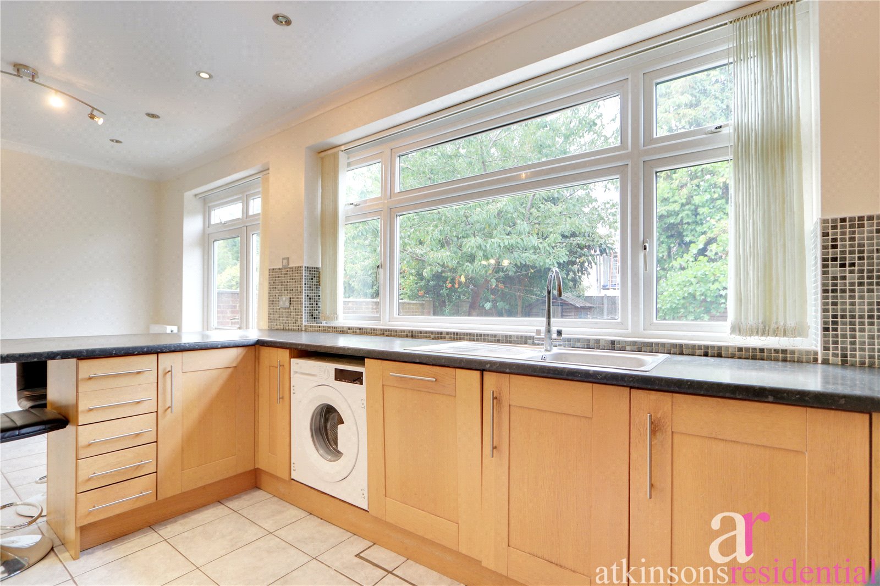
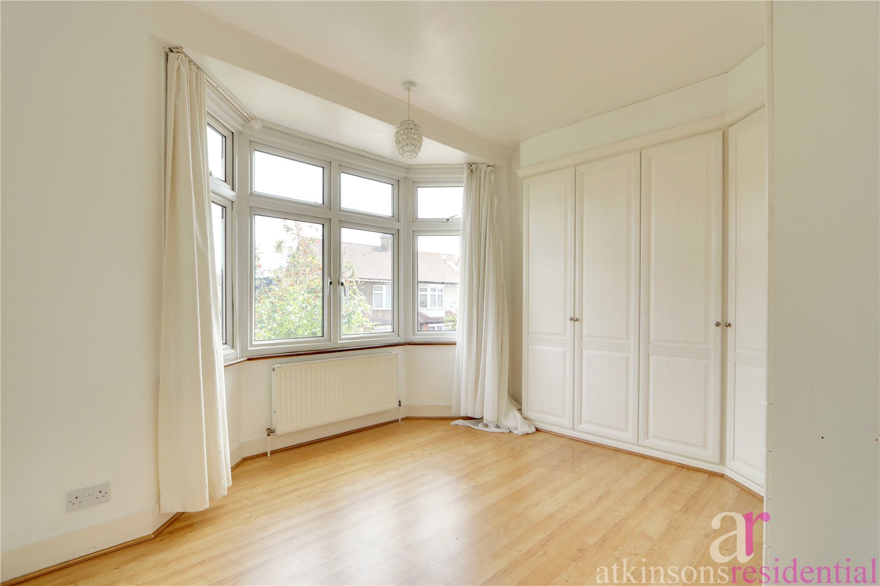
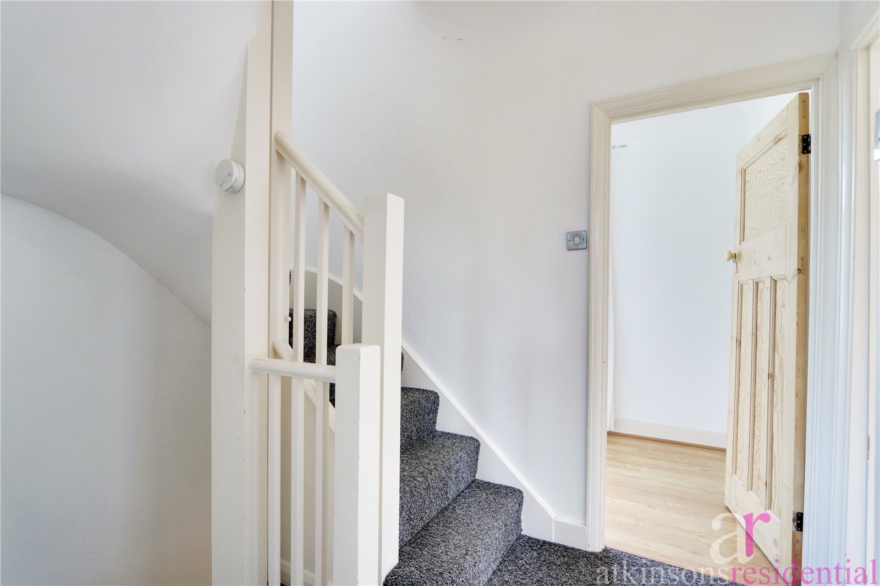
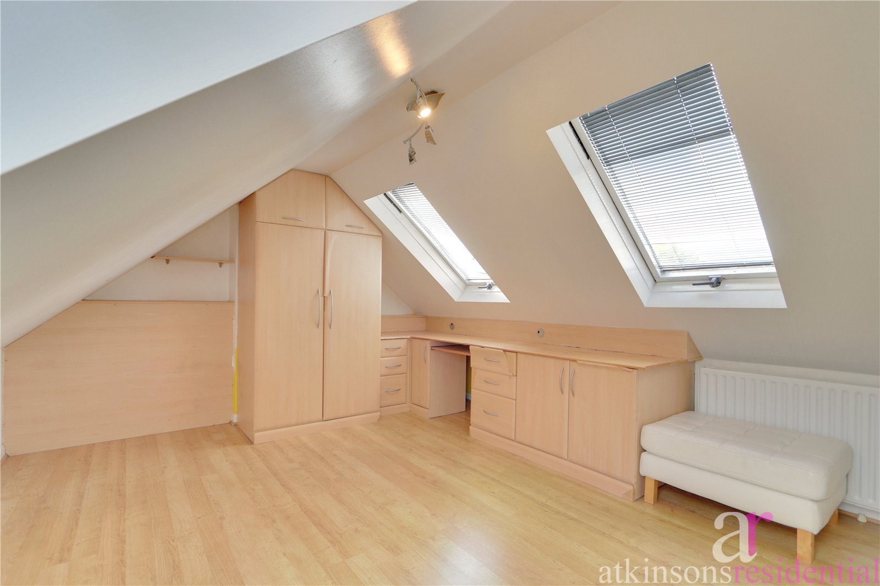
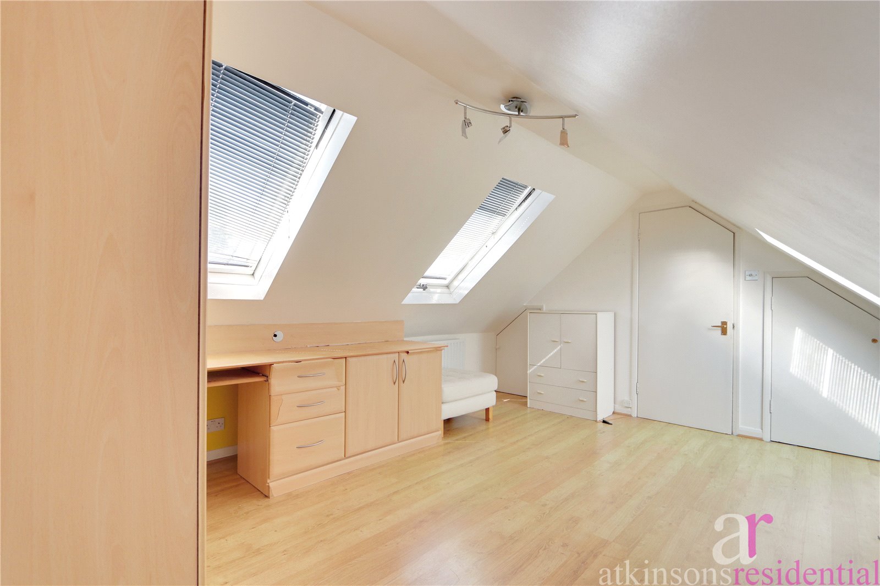
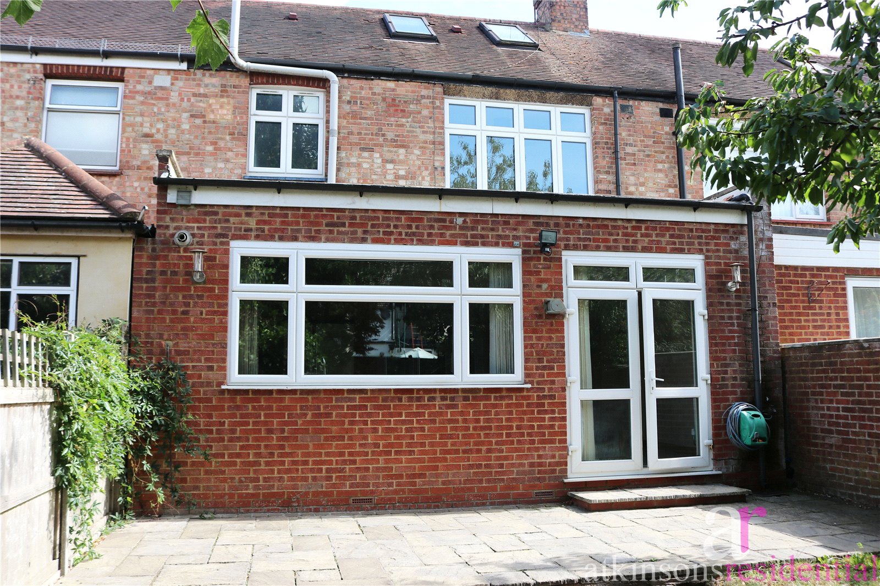
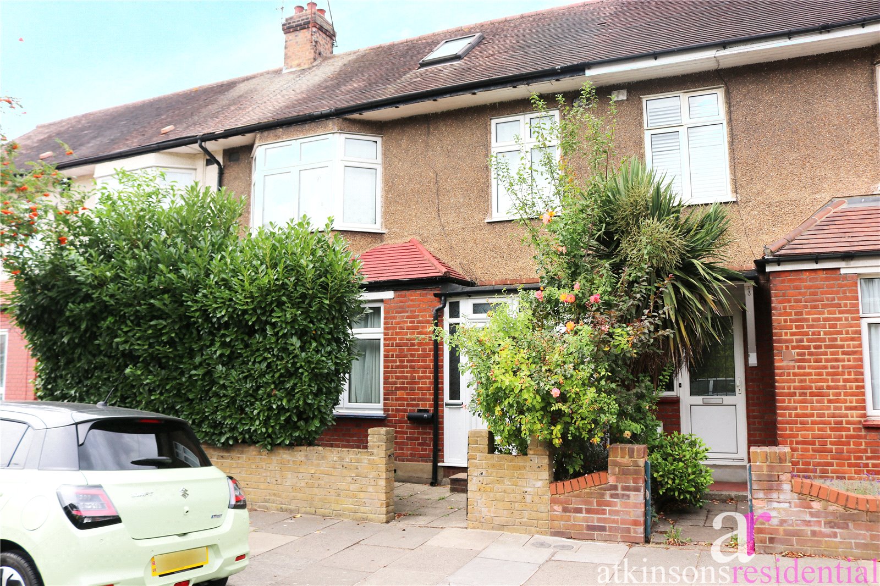
**CHAIN FREE** Excellent four-bedroom terraced house featuring a loft conversion and rear extension. Presented in good condition, with spacious accommodation, a lovely rear garden and modern amenities. Situated on a peaceful residential street in a sought-after area close to shops and cafes.
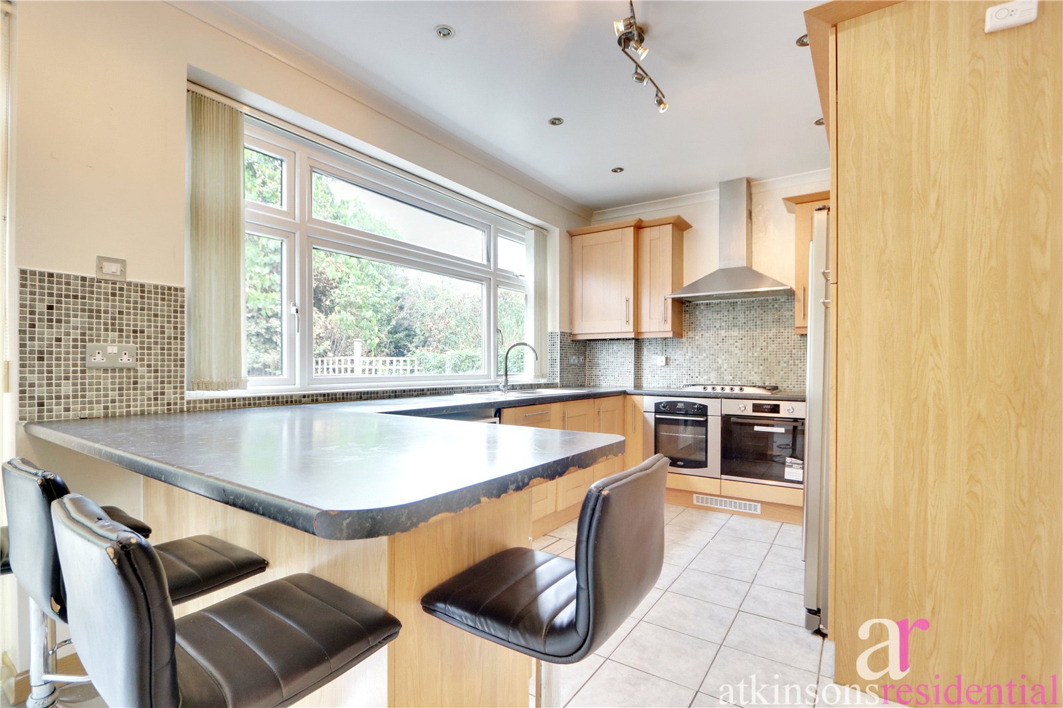
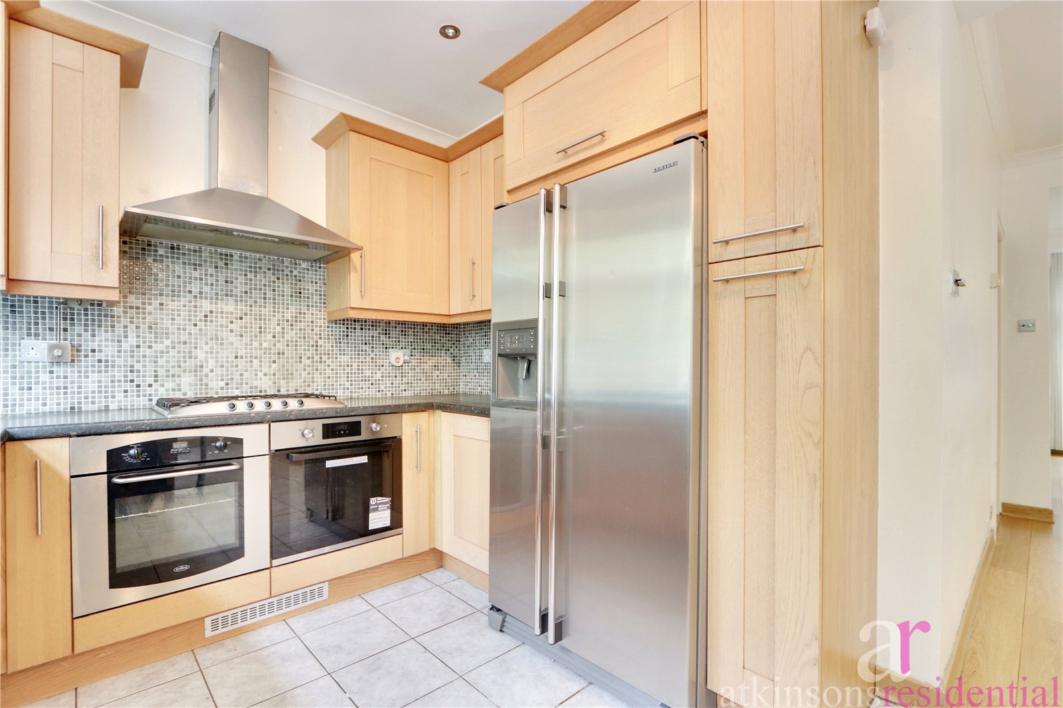
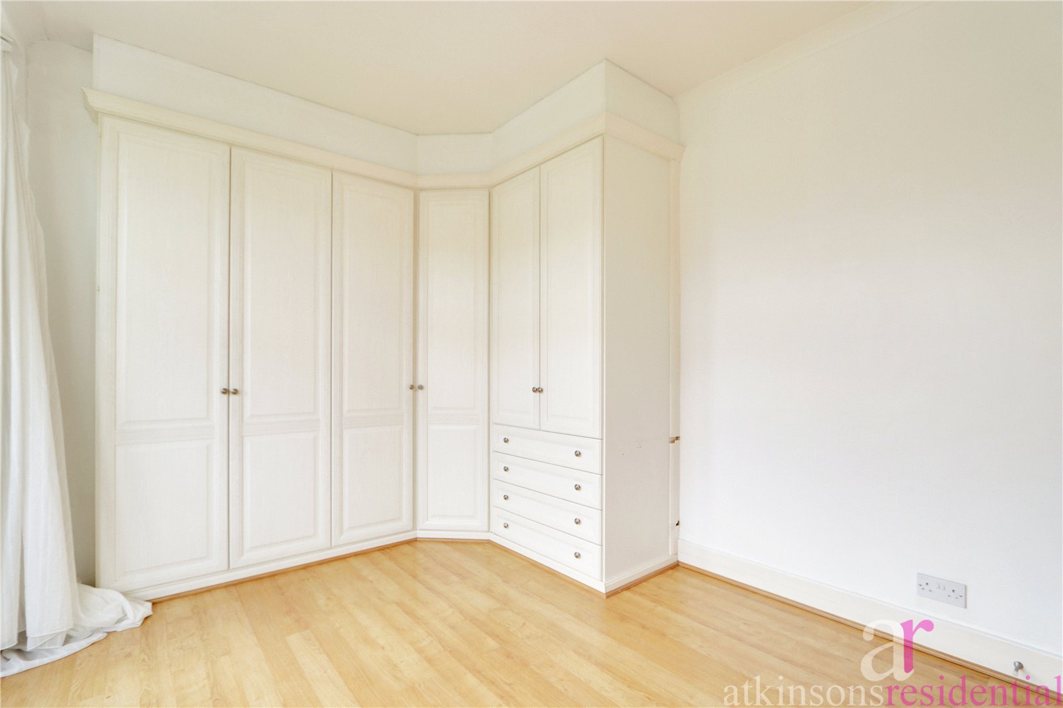
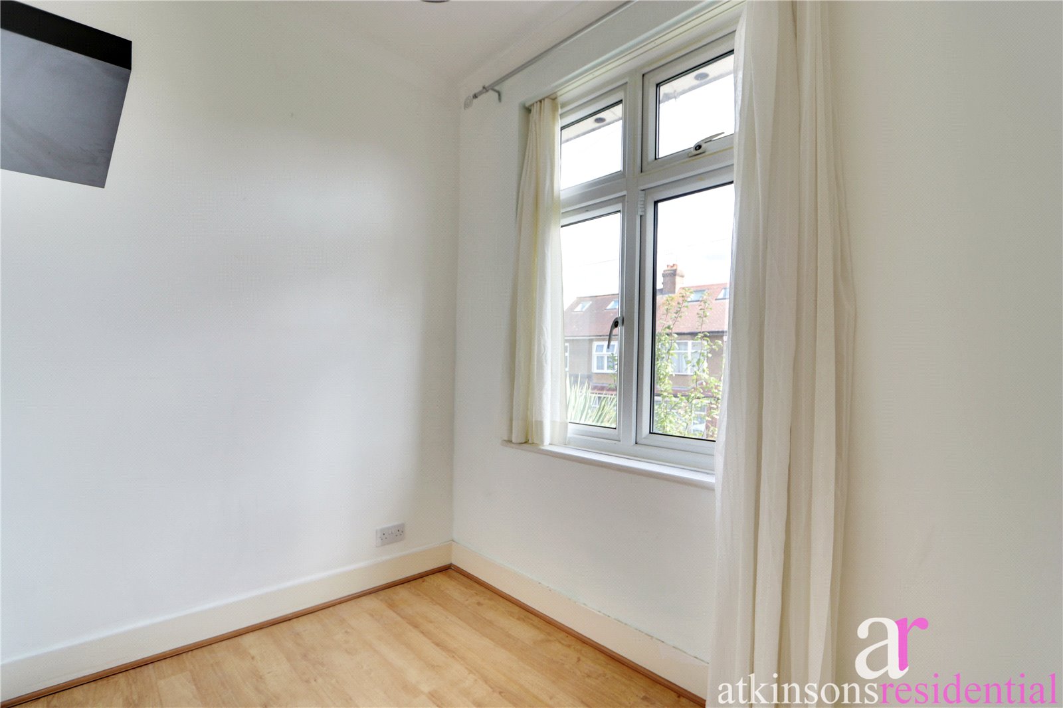
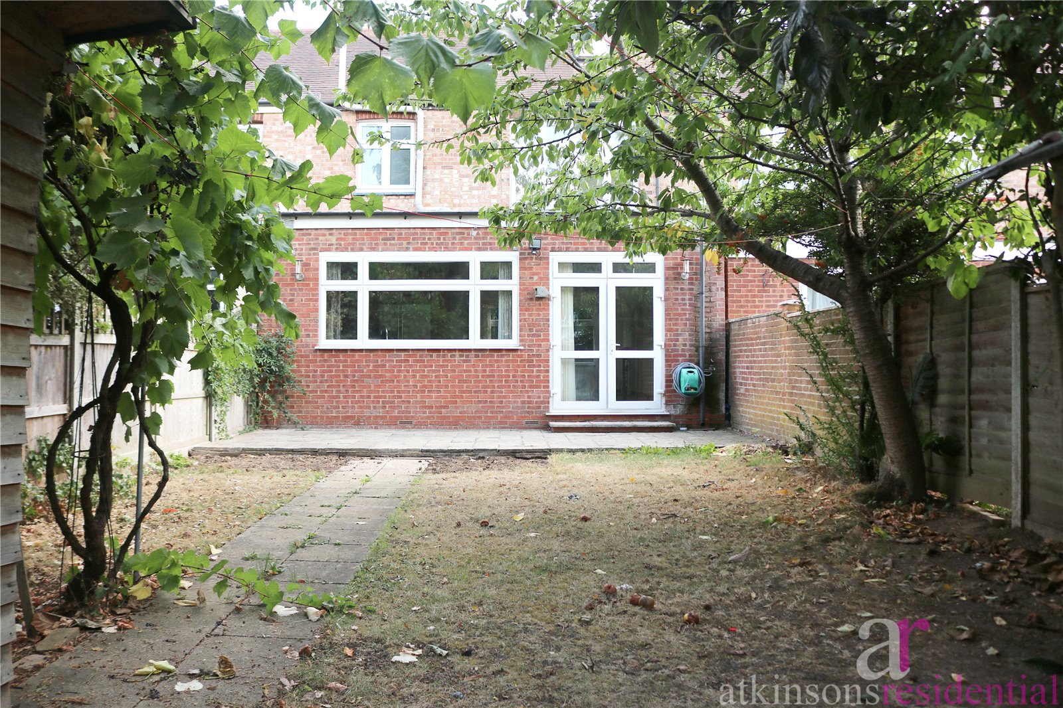
Presented in excellent condition, this spacious terraced house offers versatile and well-proportioned accommodation, including a loft conversion and rear extension, creating an ideal home for families or professionals looking for additional space. The property features three double bedrooms and a single room/study, providing plenty of room for comfortable living, working from home or accommodating guests. The extended living space offers a welcoming and practical environment, complemented by modern amenities throughout. o the rear, a lovely private garden provides an excellent outdoor space for relaxing, entertaining and enjoying time with family and friends. Situated on a peaceful residential street in a sought-after location, the property combines a tranquil setting with the convenience of nearby local amenities and transport links.

This desirable part of Enfield benefits from cricket, tennis and golf clubs, a hospital, three overground stations that can take you into central London within 30 minutes, a myriad of green spaces, lots of shops, bars, restaurants and good road links to M25 and A1M.

Close to:

Primary Schools,
Lavender Primary School 0.3 miles
St Micahels Primary School 0.3 miles

Secondary Schools,
Chase Community School 0.5 miles
Enfield County Lower School 0.3 miles

Amenities withing walking distance,
Gordon Hill railway station 0.7 miles
Local supermarket 0.3 mile
Hilly Fields park 0.6 miles
Shops, bars & restaurants of Enfield Town 0.8 miles

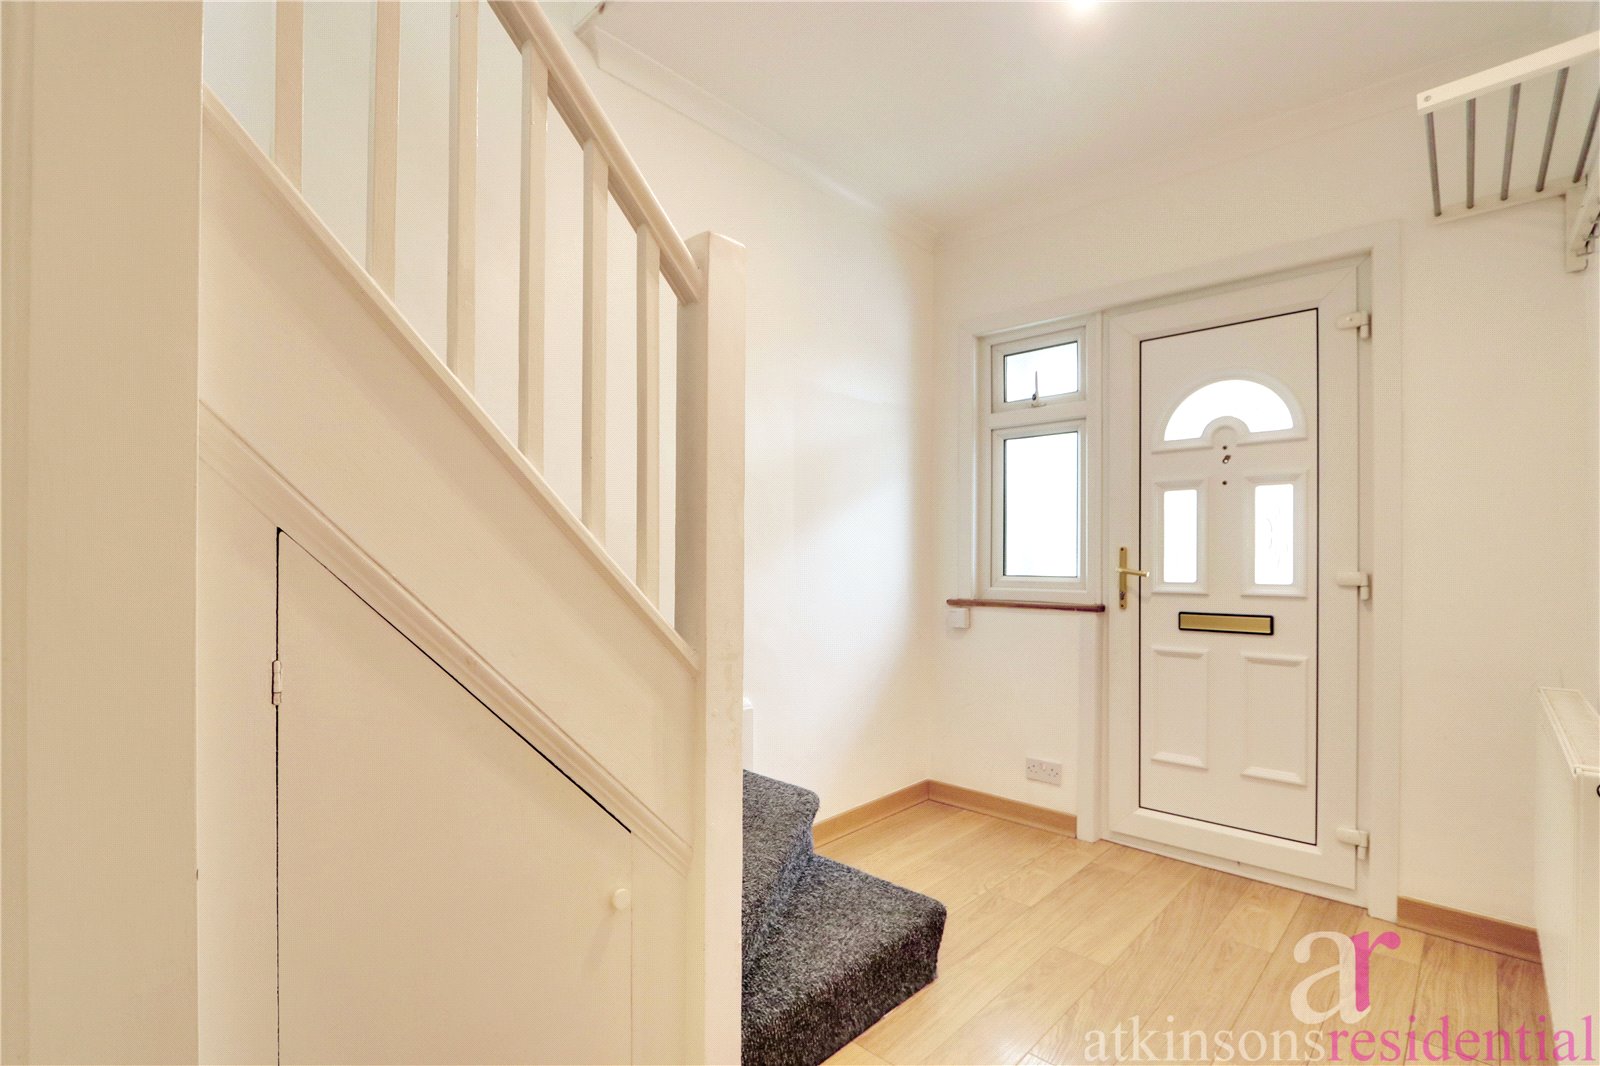
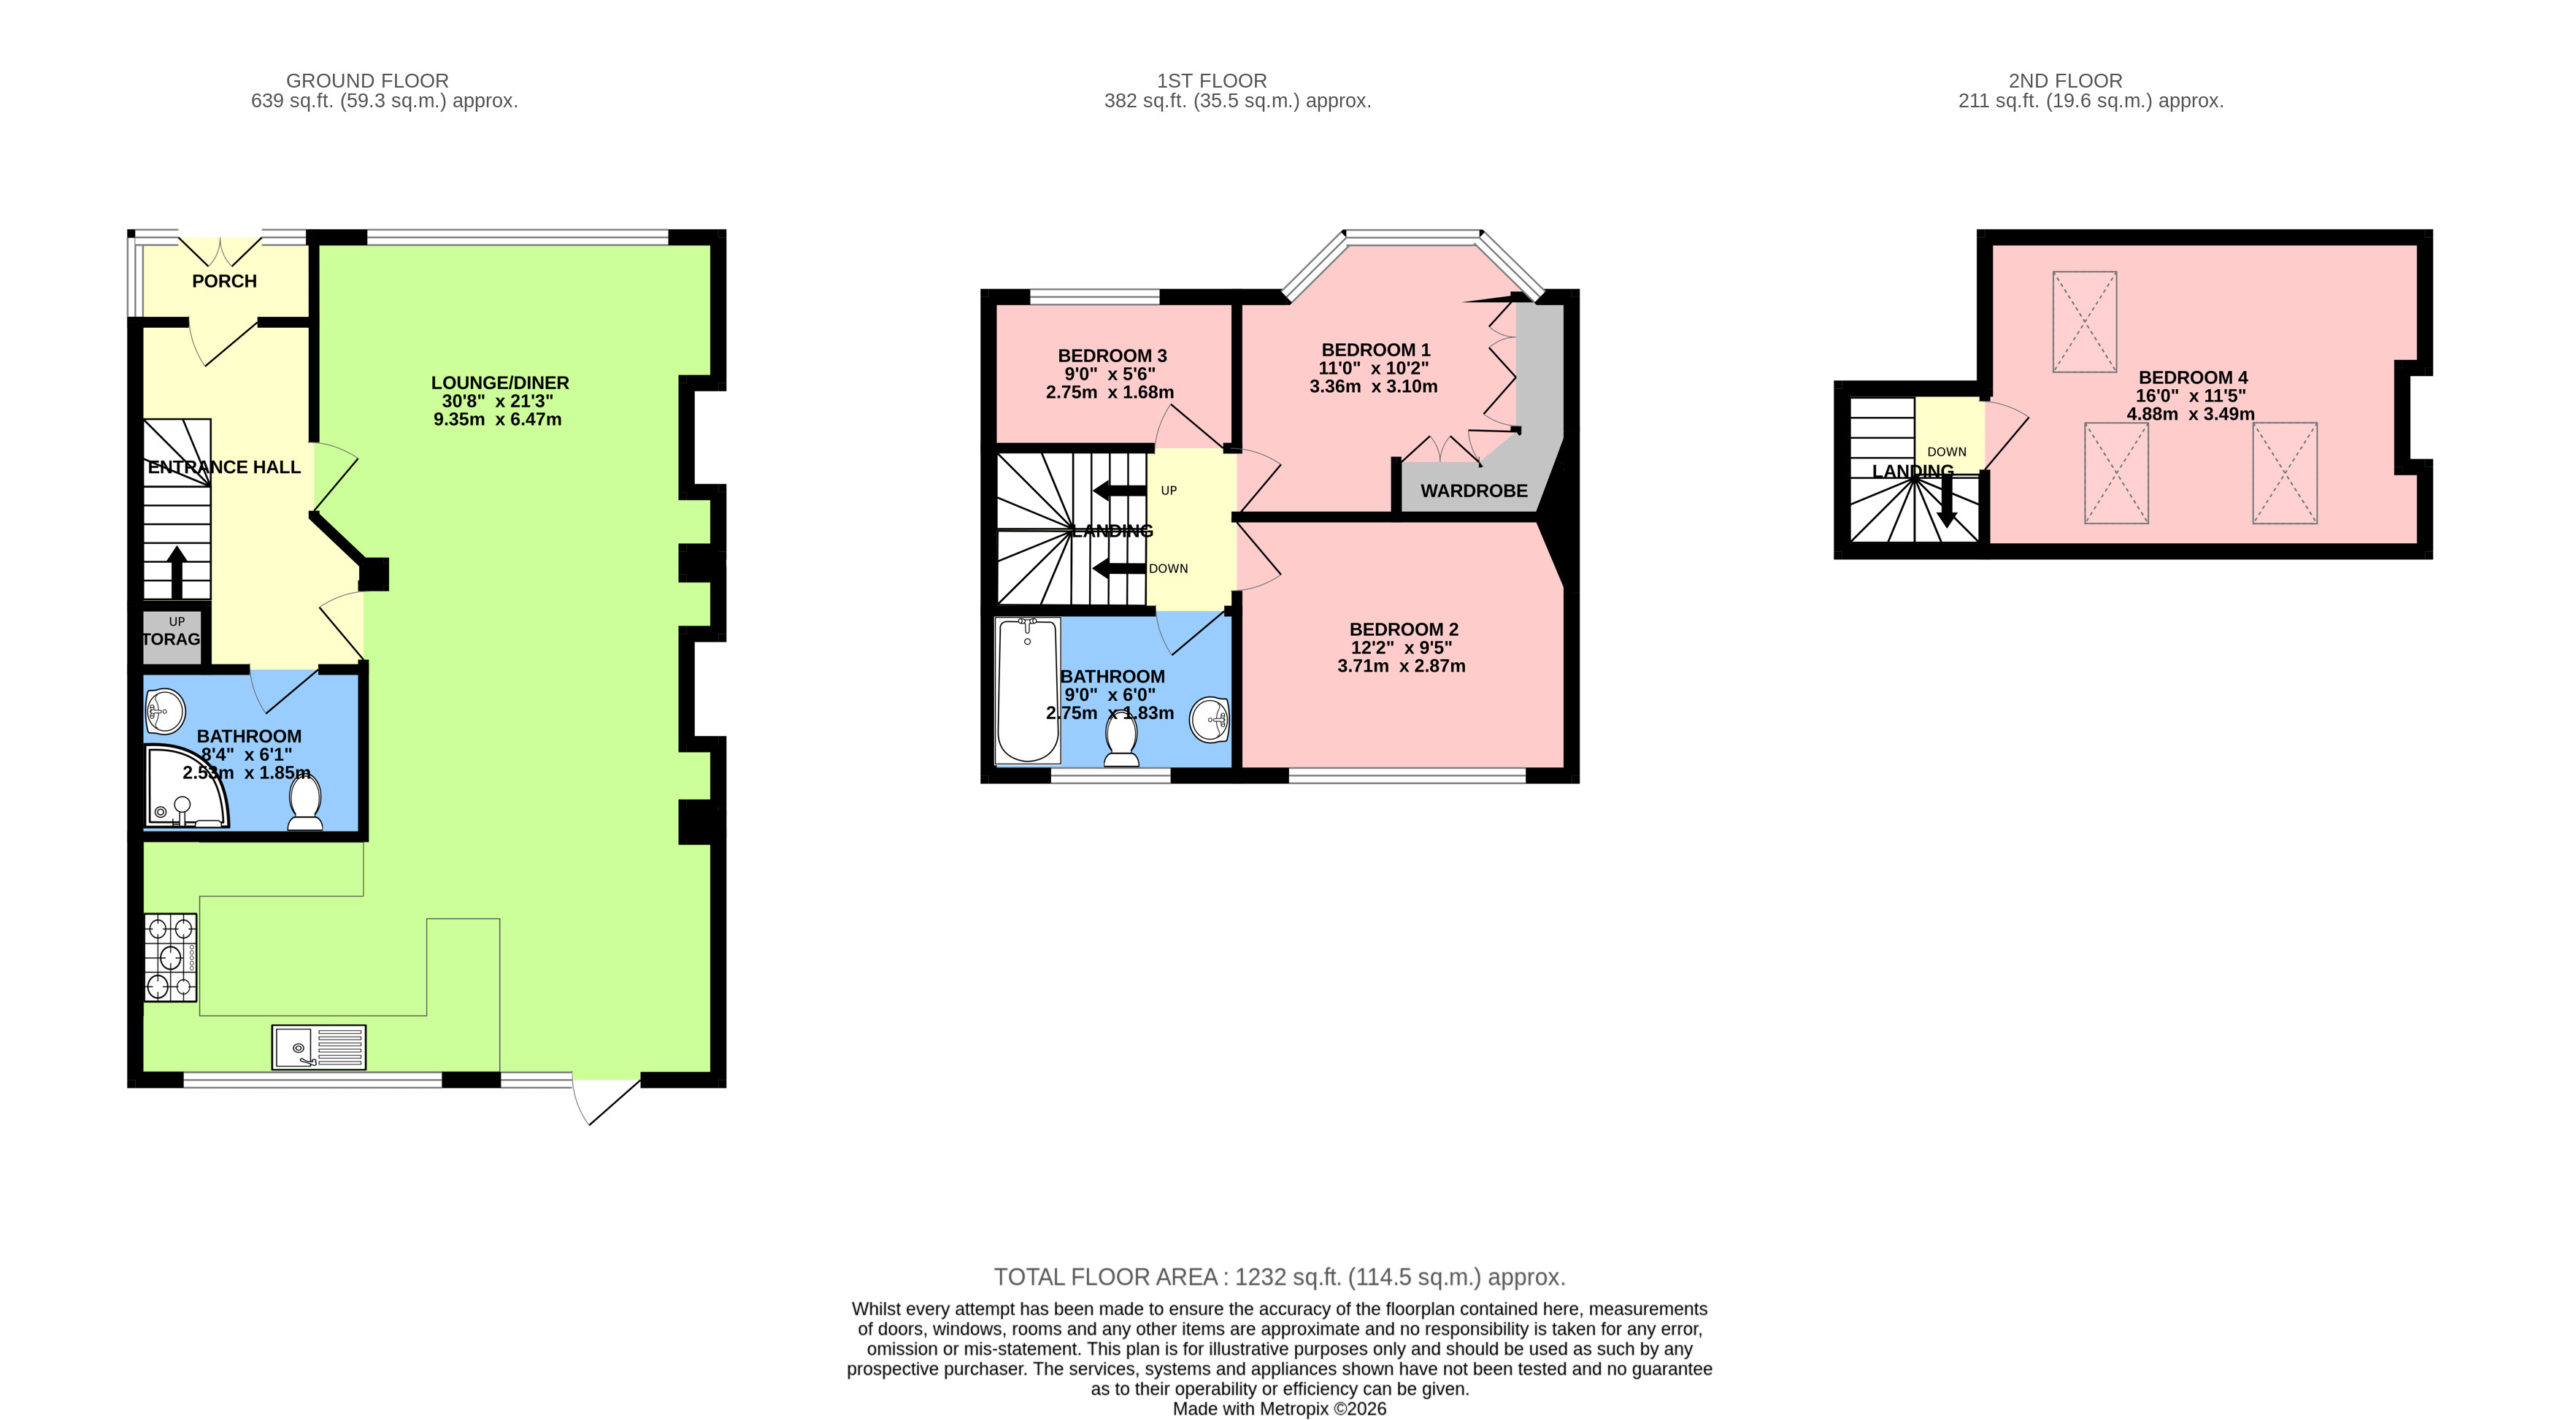
Entrance Hall


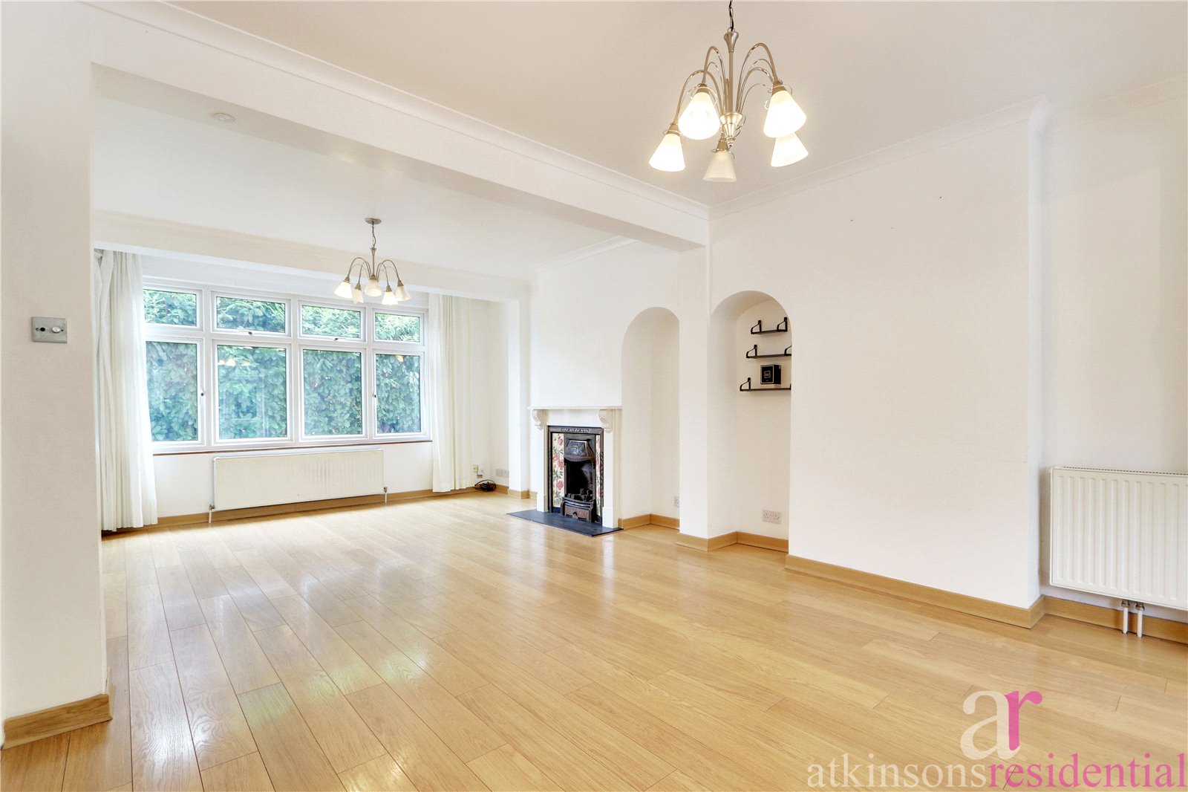
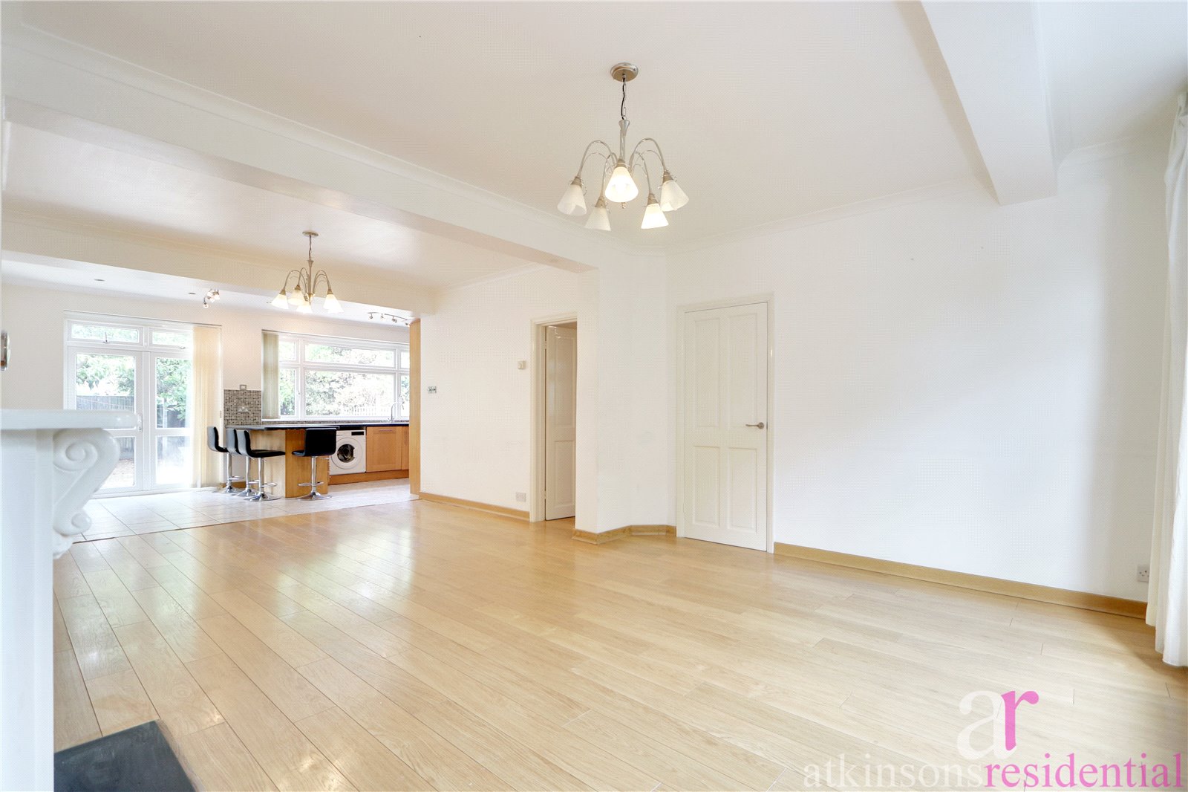
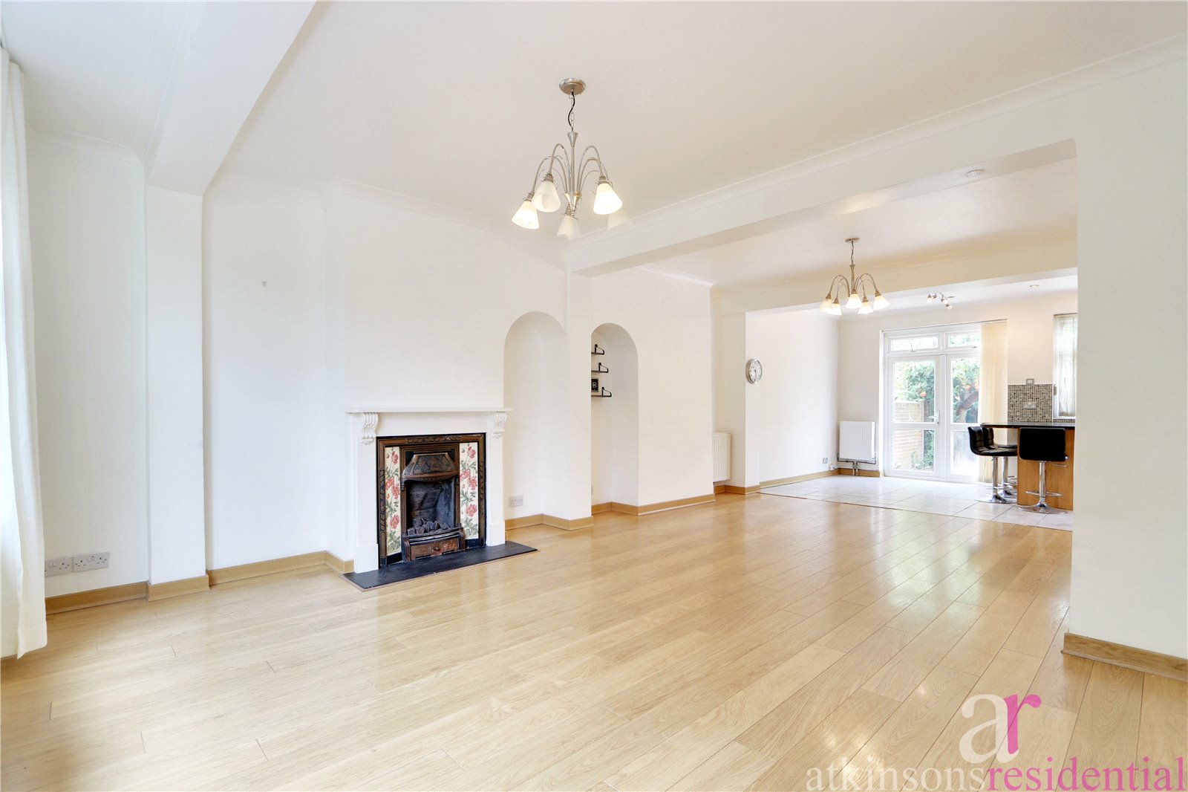
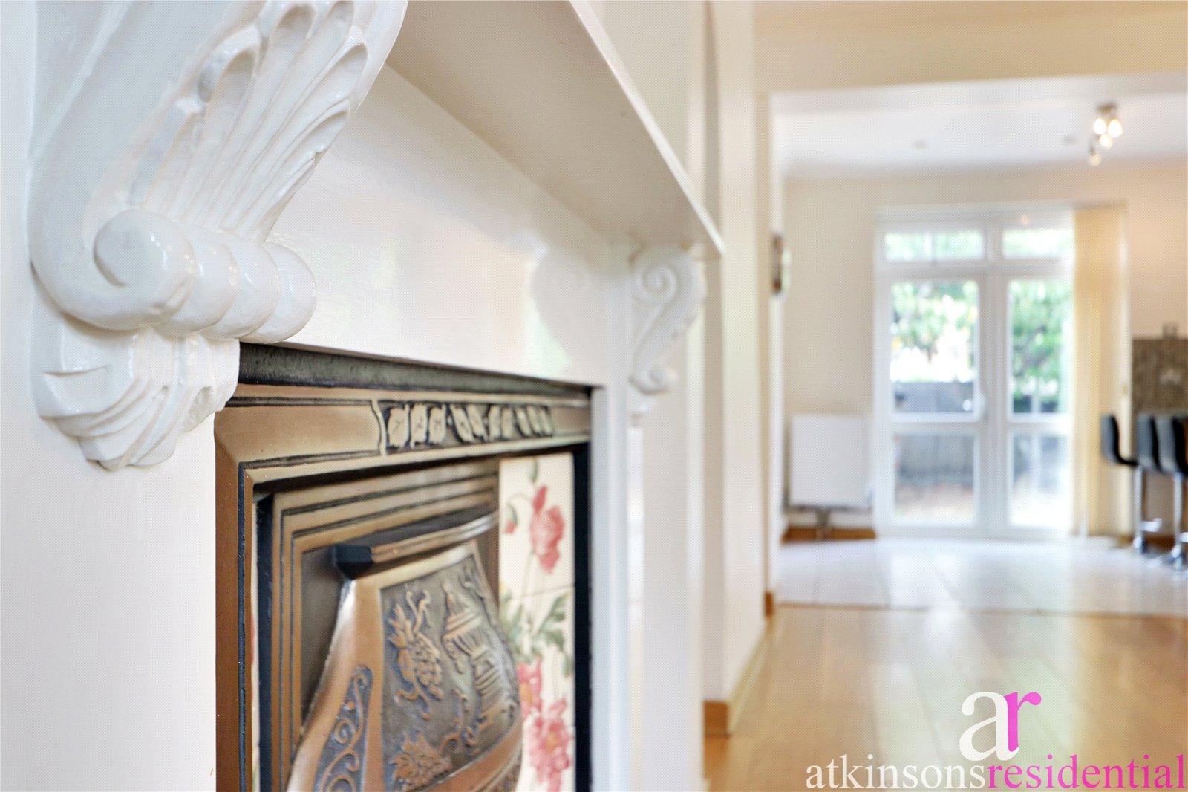
Lounge/Diner (9.35m x 6.48m)


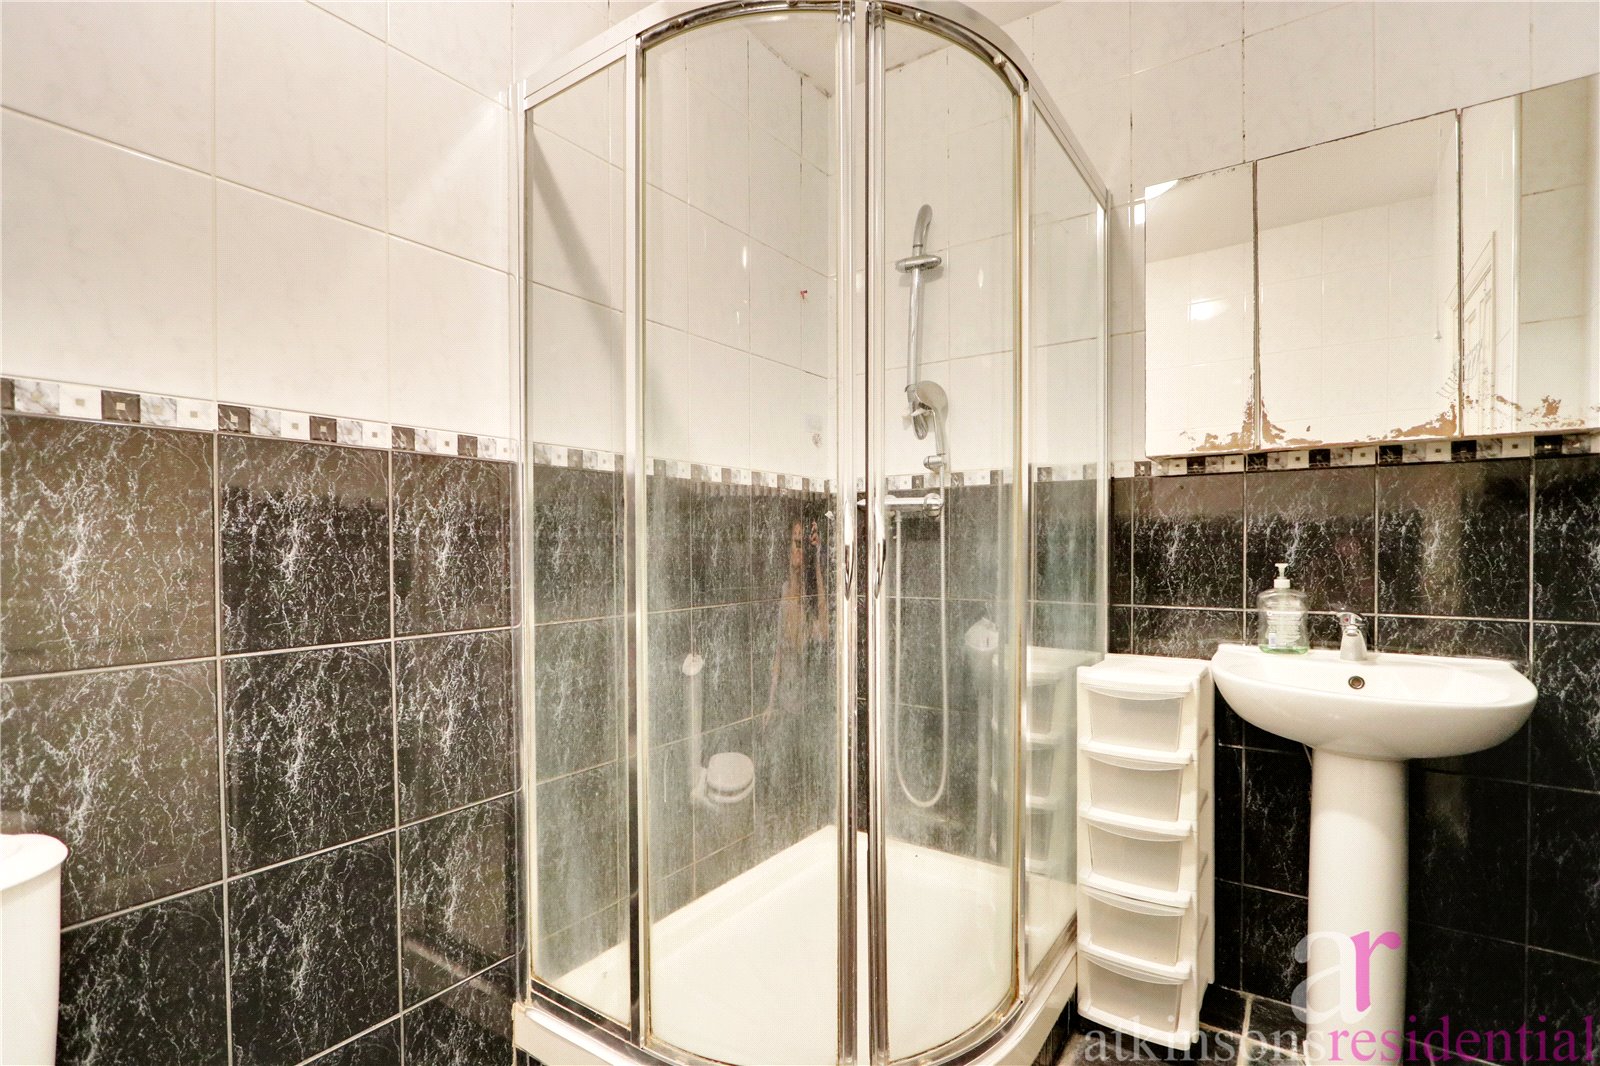
Downstairs Shower Room (27.23m x 1.85m)


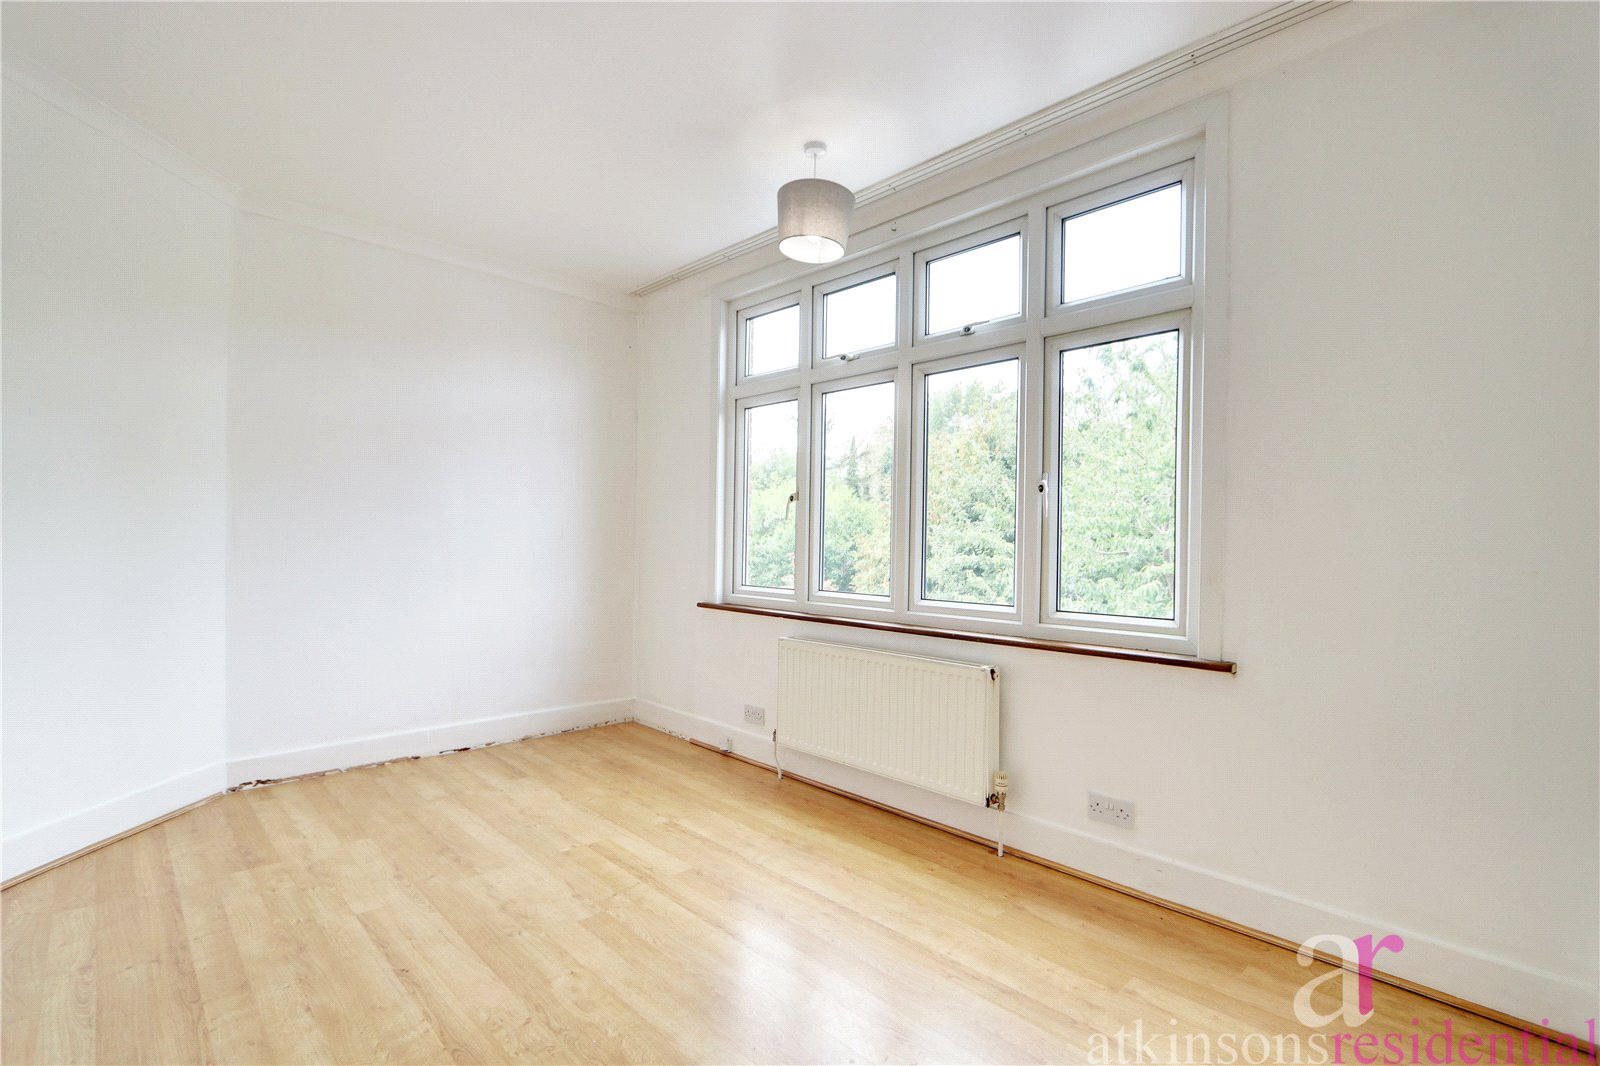
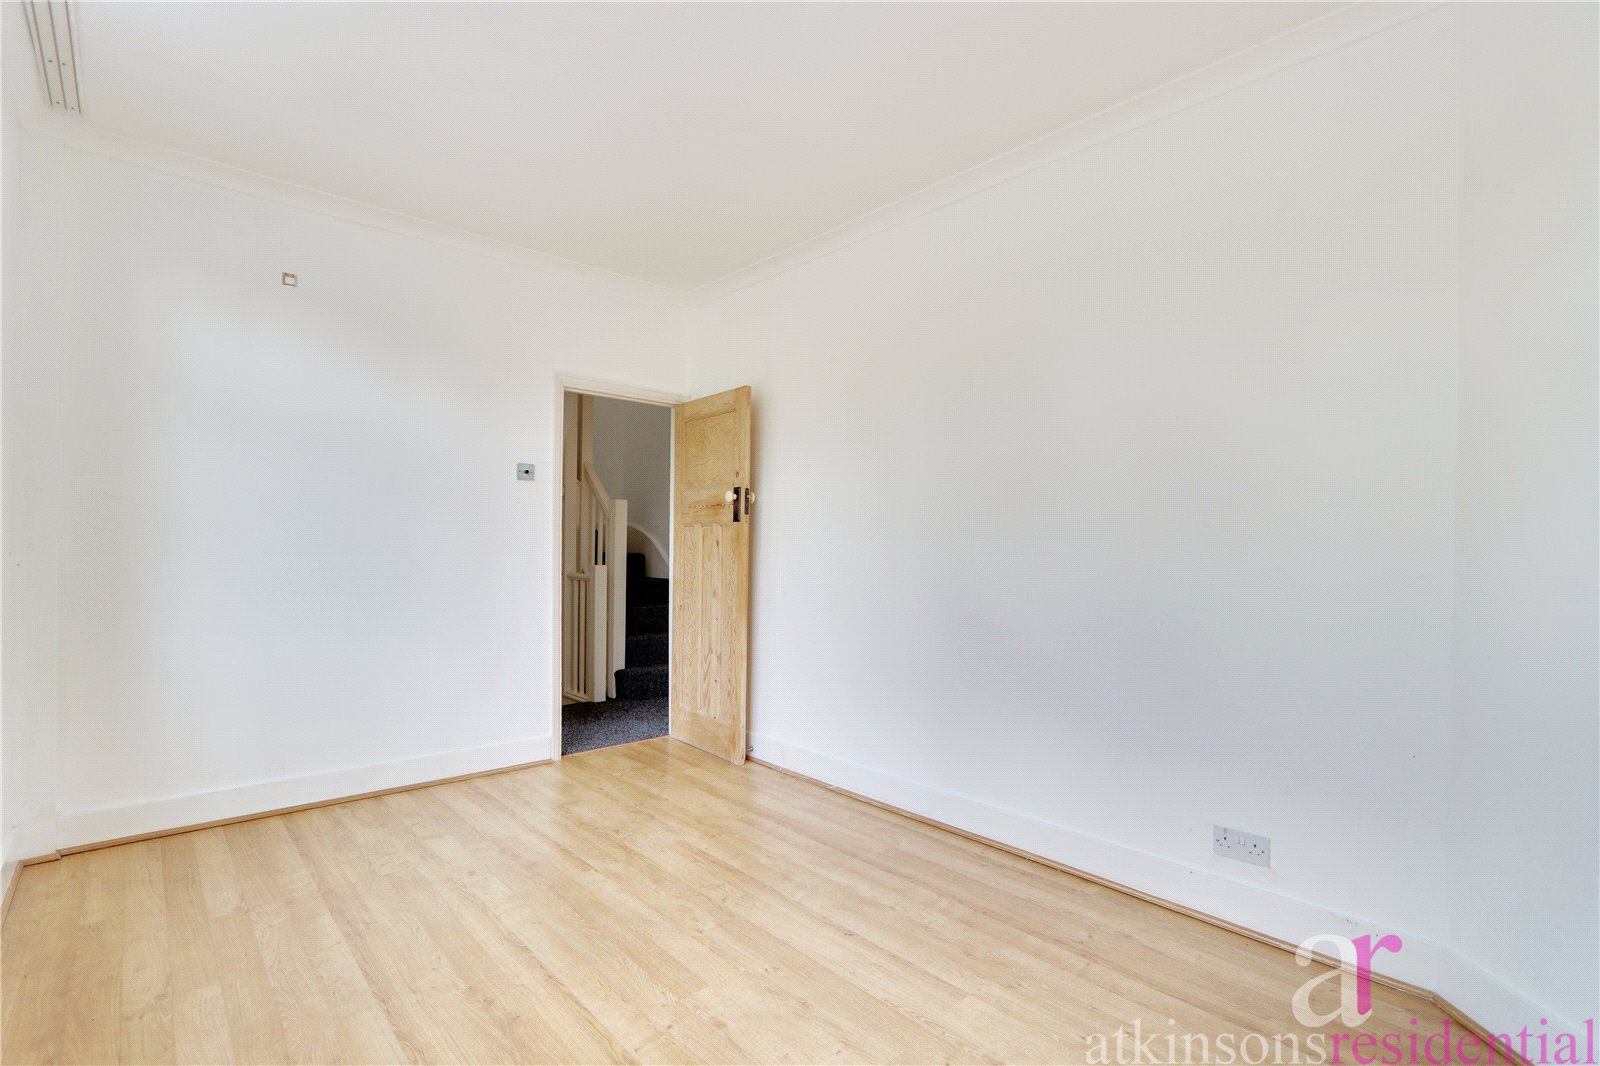
Bedroom 1 (3.35m x 3.1m)


Bedroom 2 (3.7m x 2.87m)


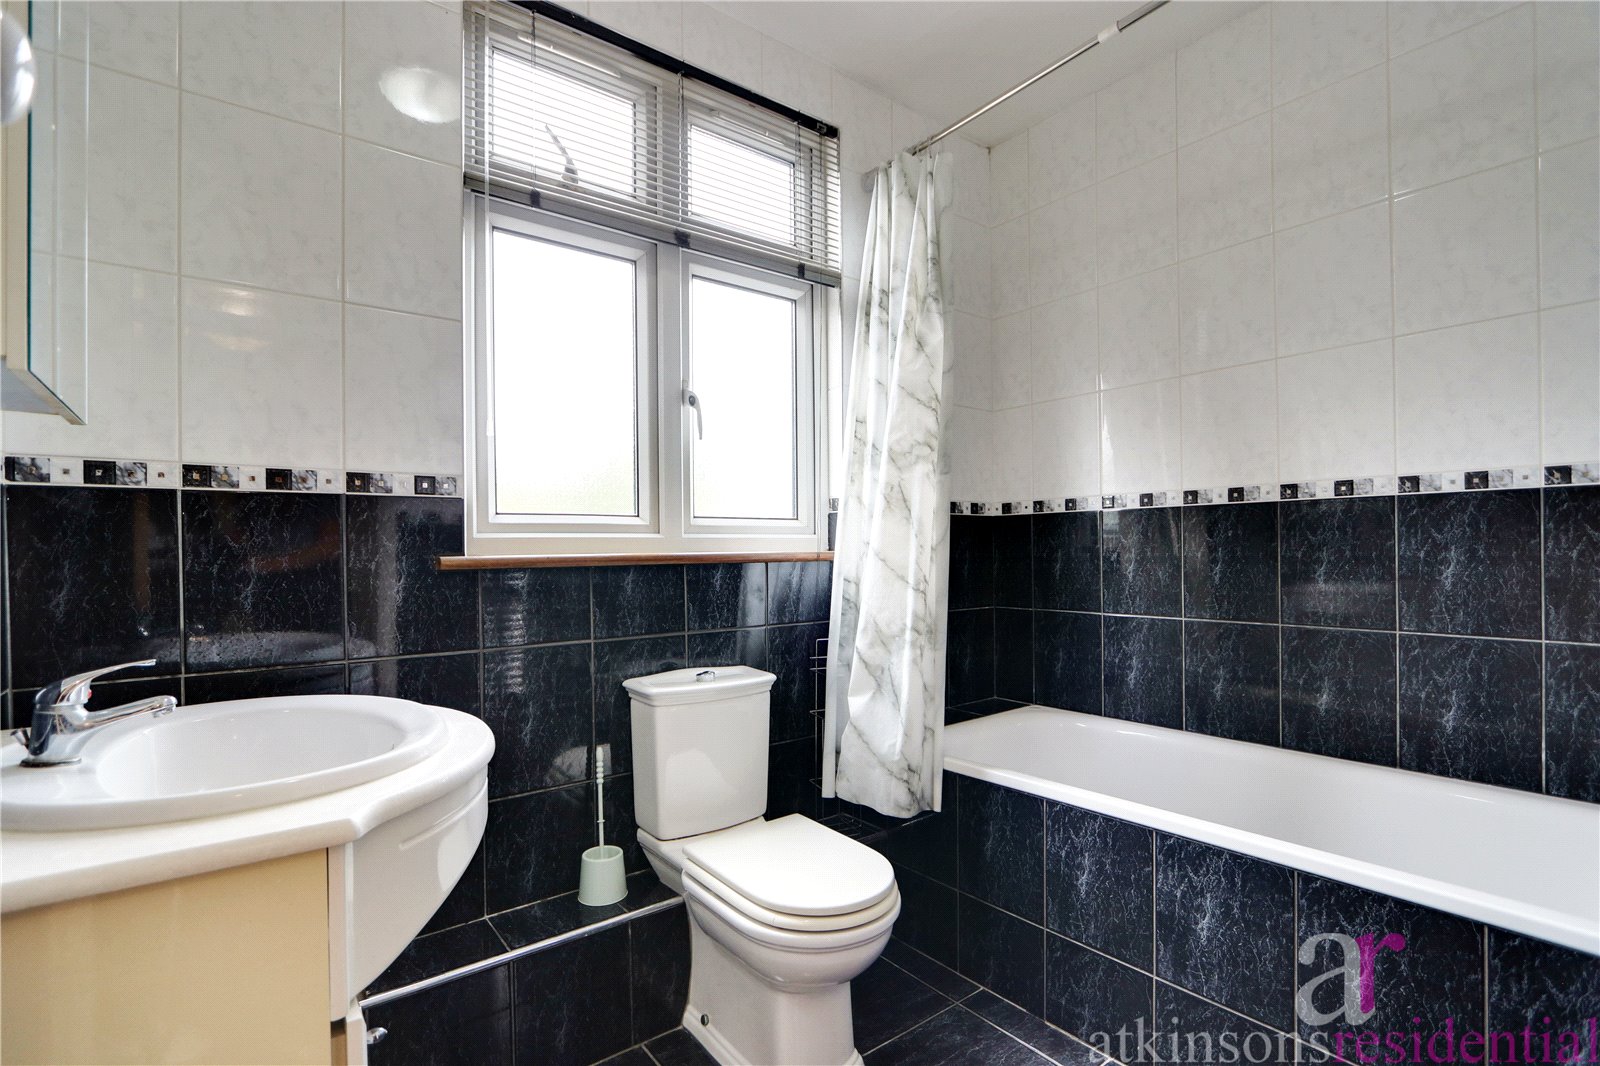
Bathroom (2.74m x 1.83m)


Bedroom 3 (2.74m x 1.68m)


Bedroom 4 (4.88m x 3.48m)


Garden (Front & Back)


  Utilities and risks
Utility Support
Electricity: Mains Supply
Water: Mains Supply
Heating: Central Heating, Double Glazing, Gas Central Heating
Broadband: FTTP (Fibre to the Premises)
Sewerage: Mains Supply
Risks
Flooded in last five years: No
Flood source: Ask agent
Flood defences: Ask agent