
Contact Agent:

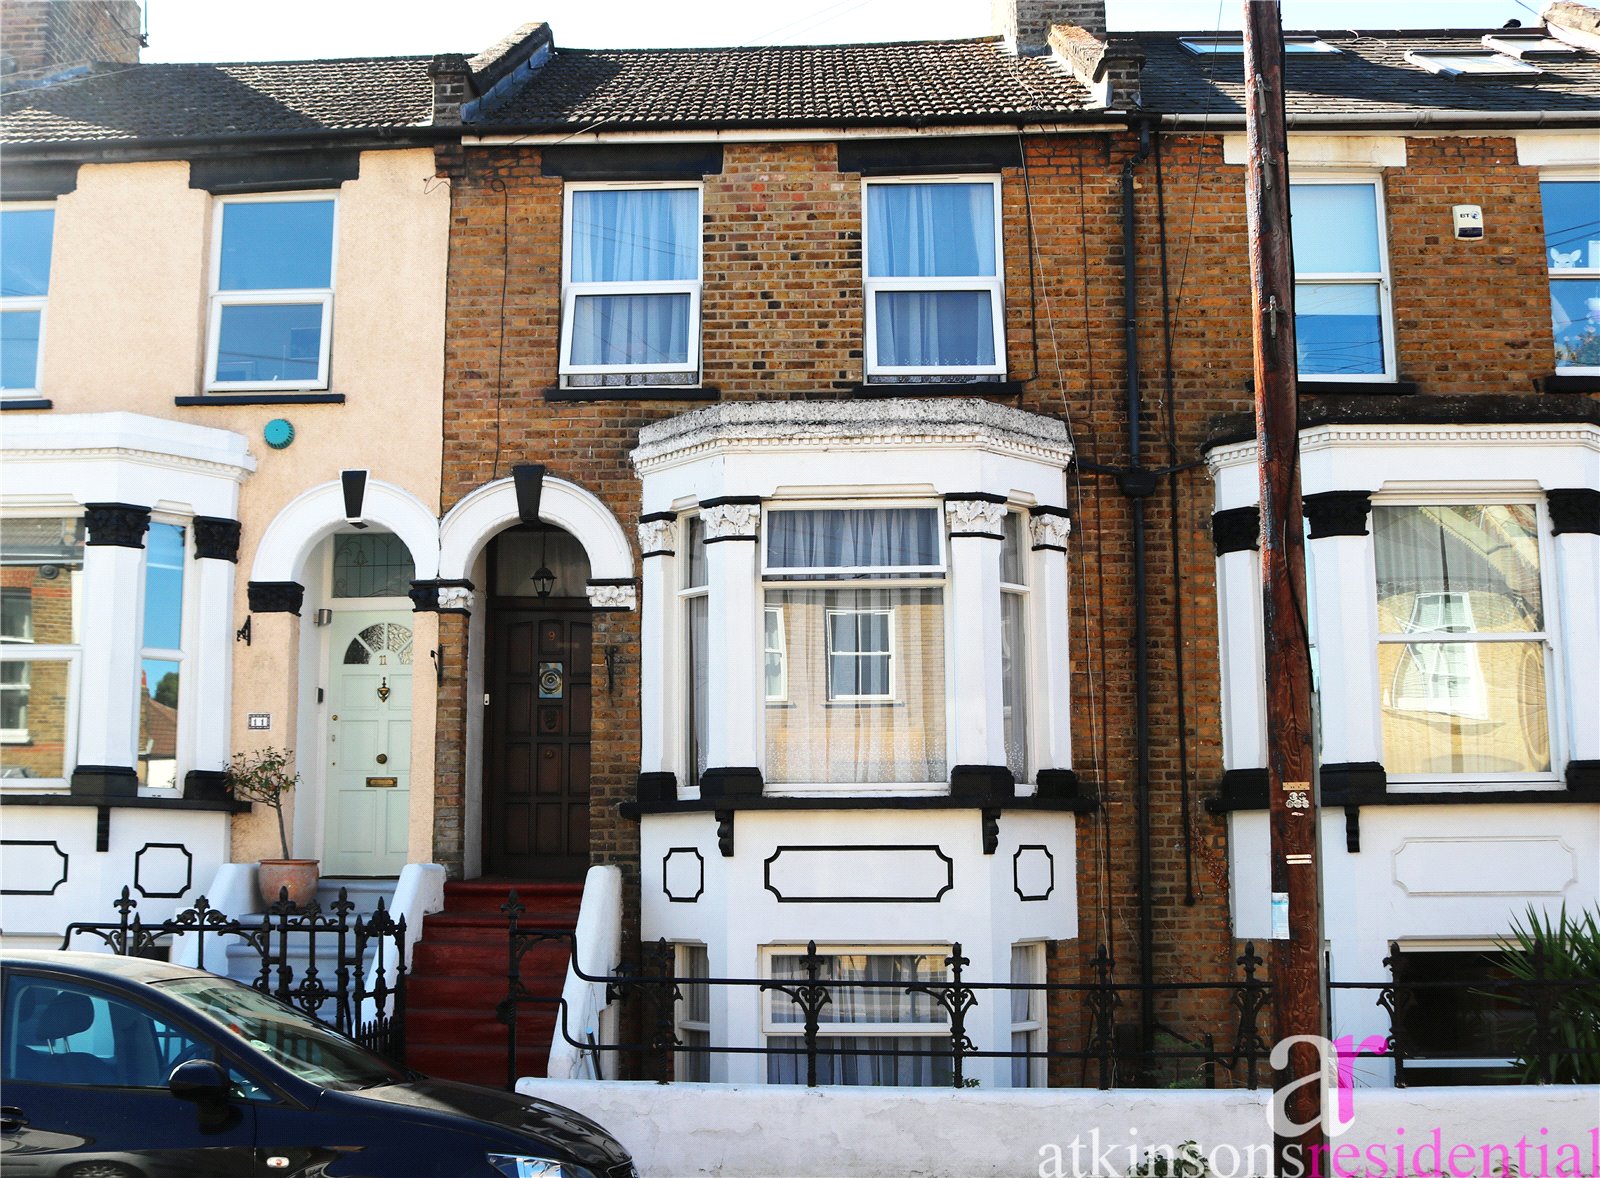
Canonbury Road, Enfield, Middlesex, EN1 3LN

- House
- 4
- 1
Description:
Spacious period home with four generous bedrooms, large rooms and high ceilings. Offering huge potential this is a fantastic opportunity to create a beautiful family home. Great location near schools, Lancaster Road amenities and transport links.
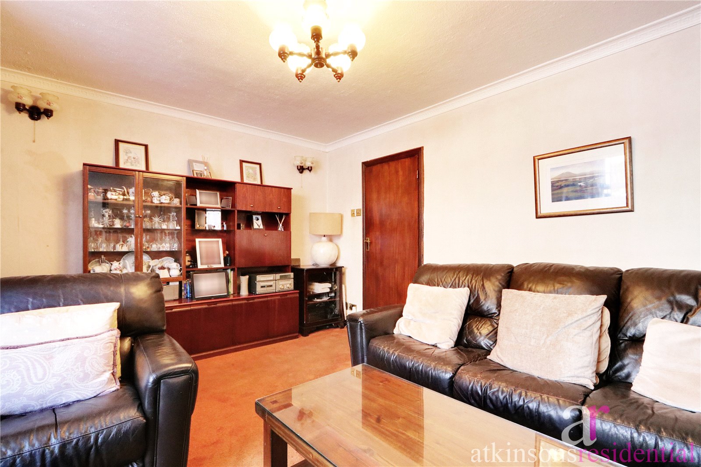
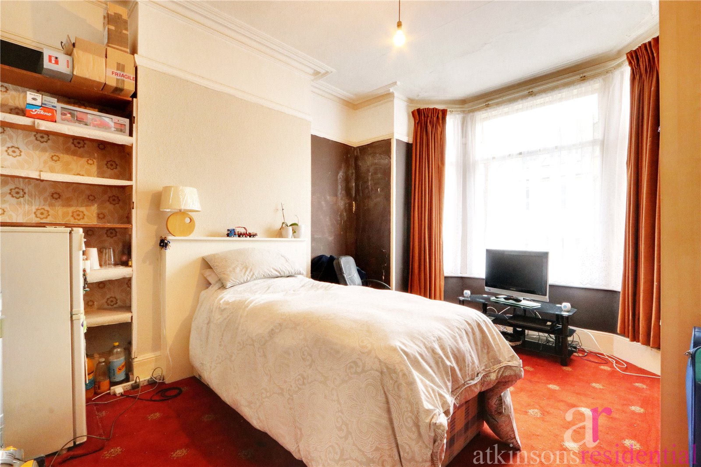
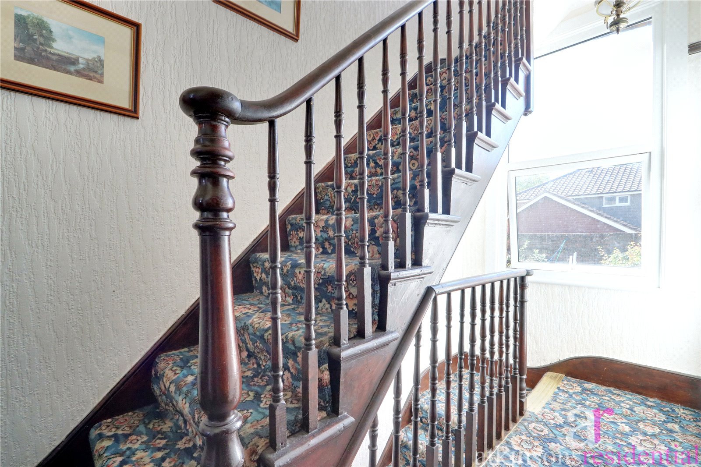
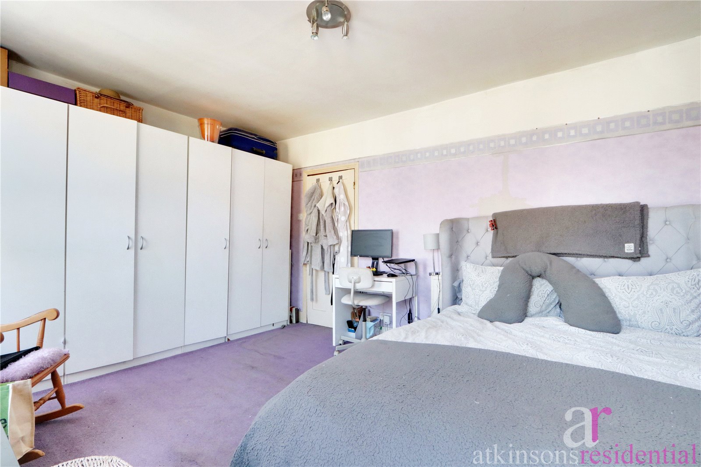
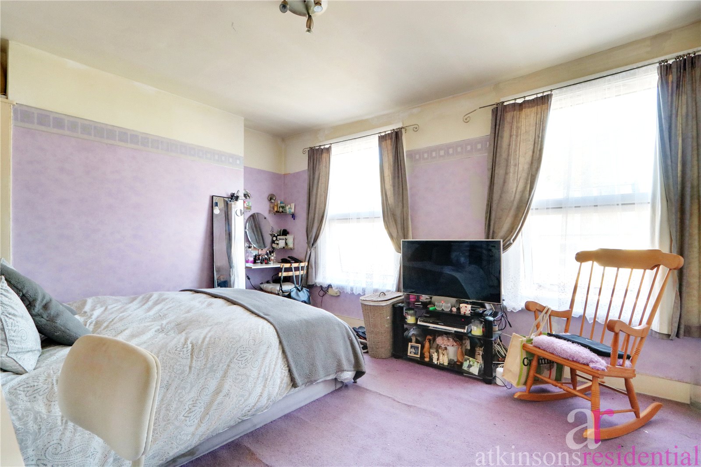
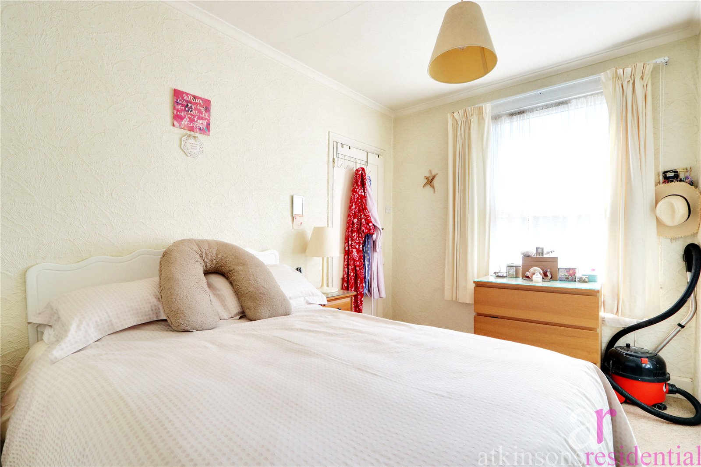
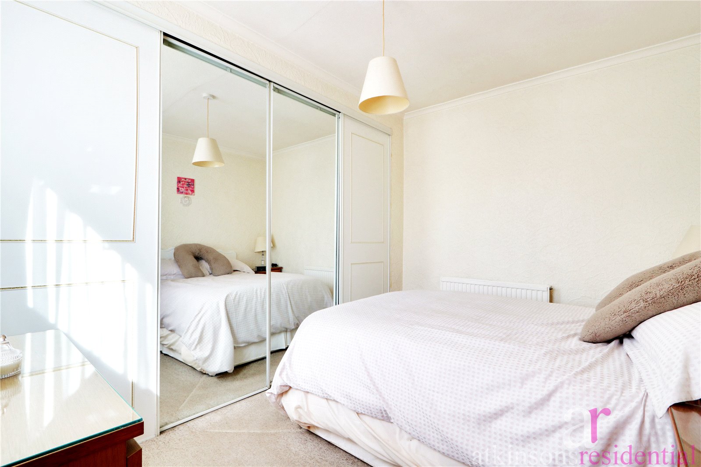
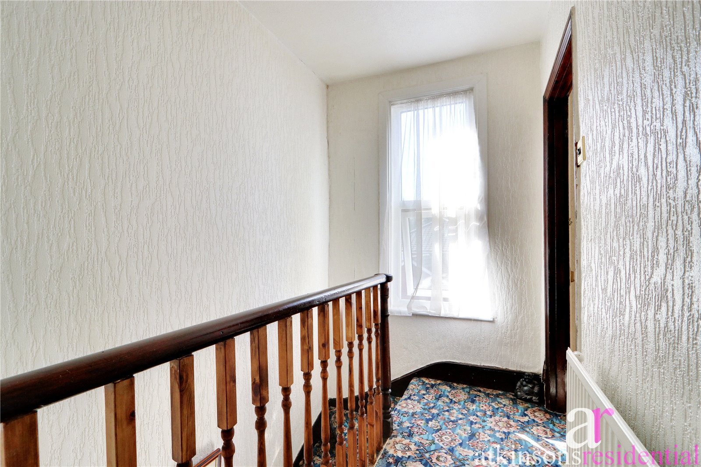
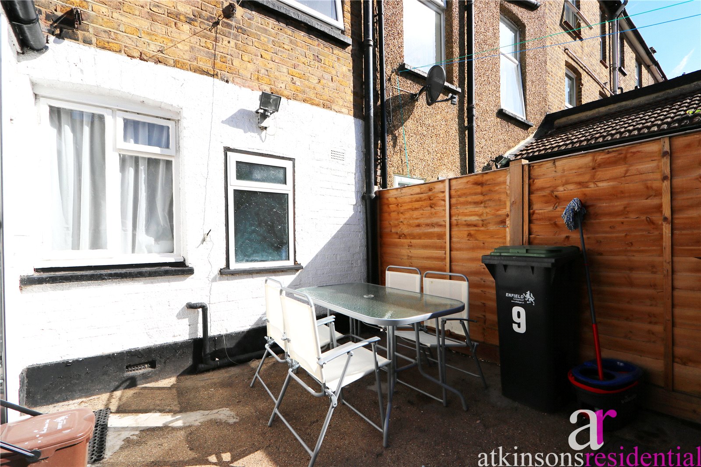
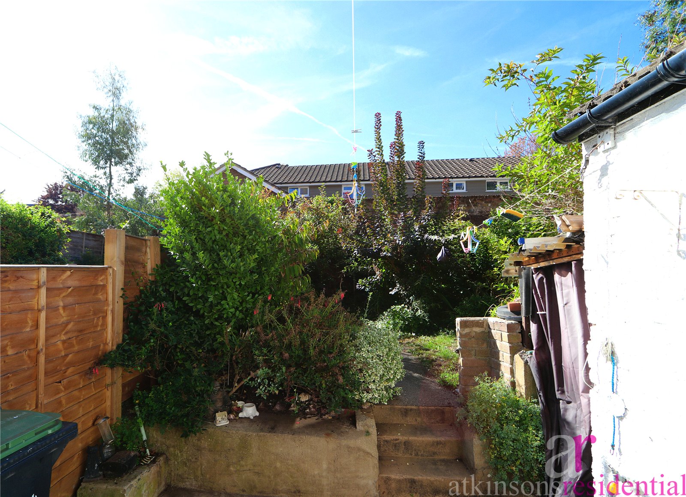
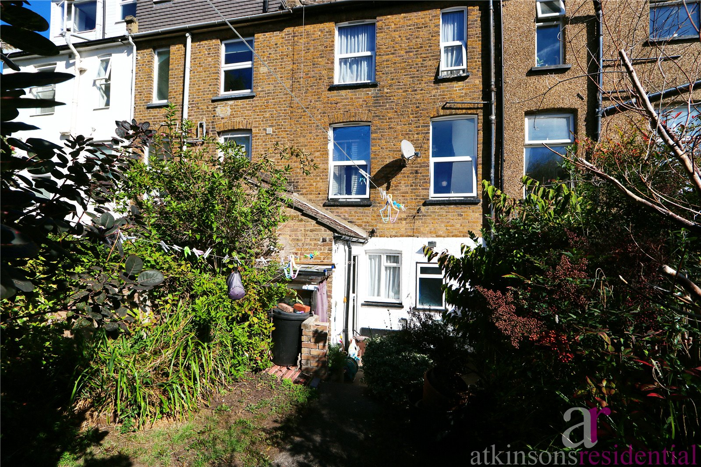
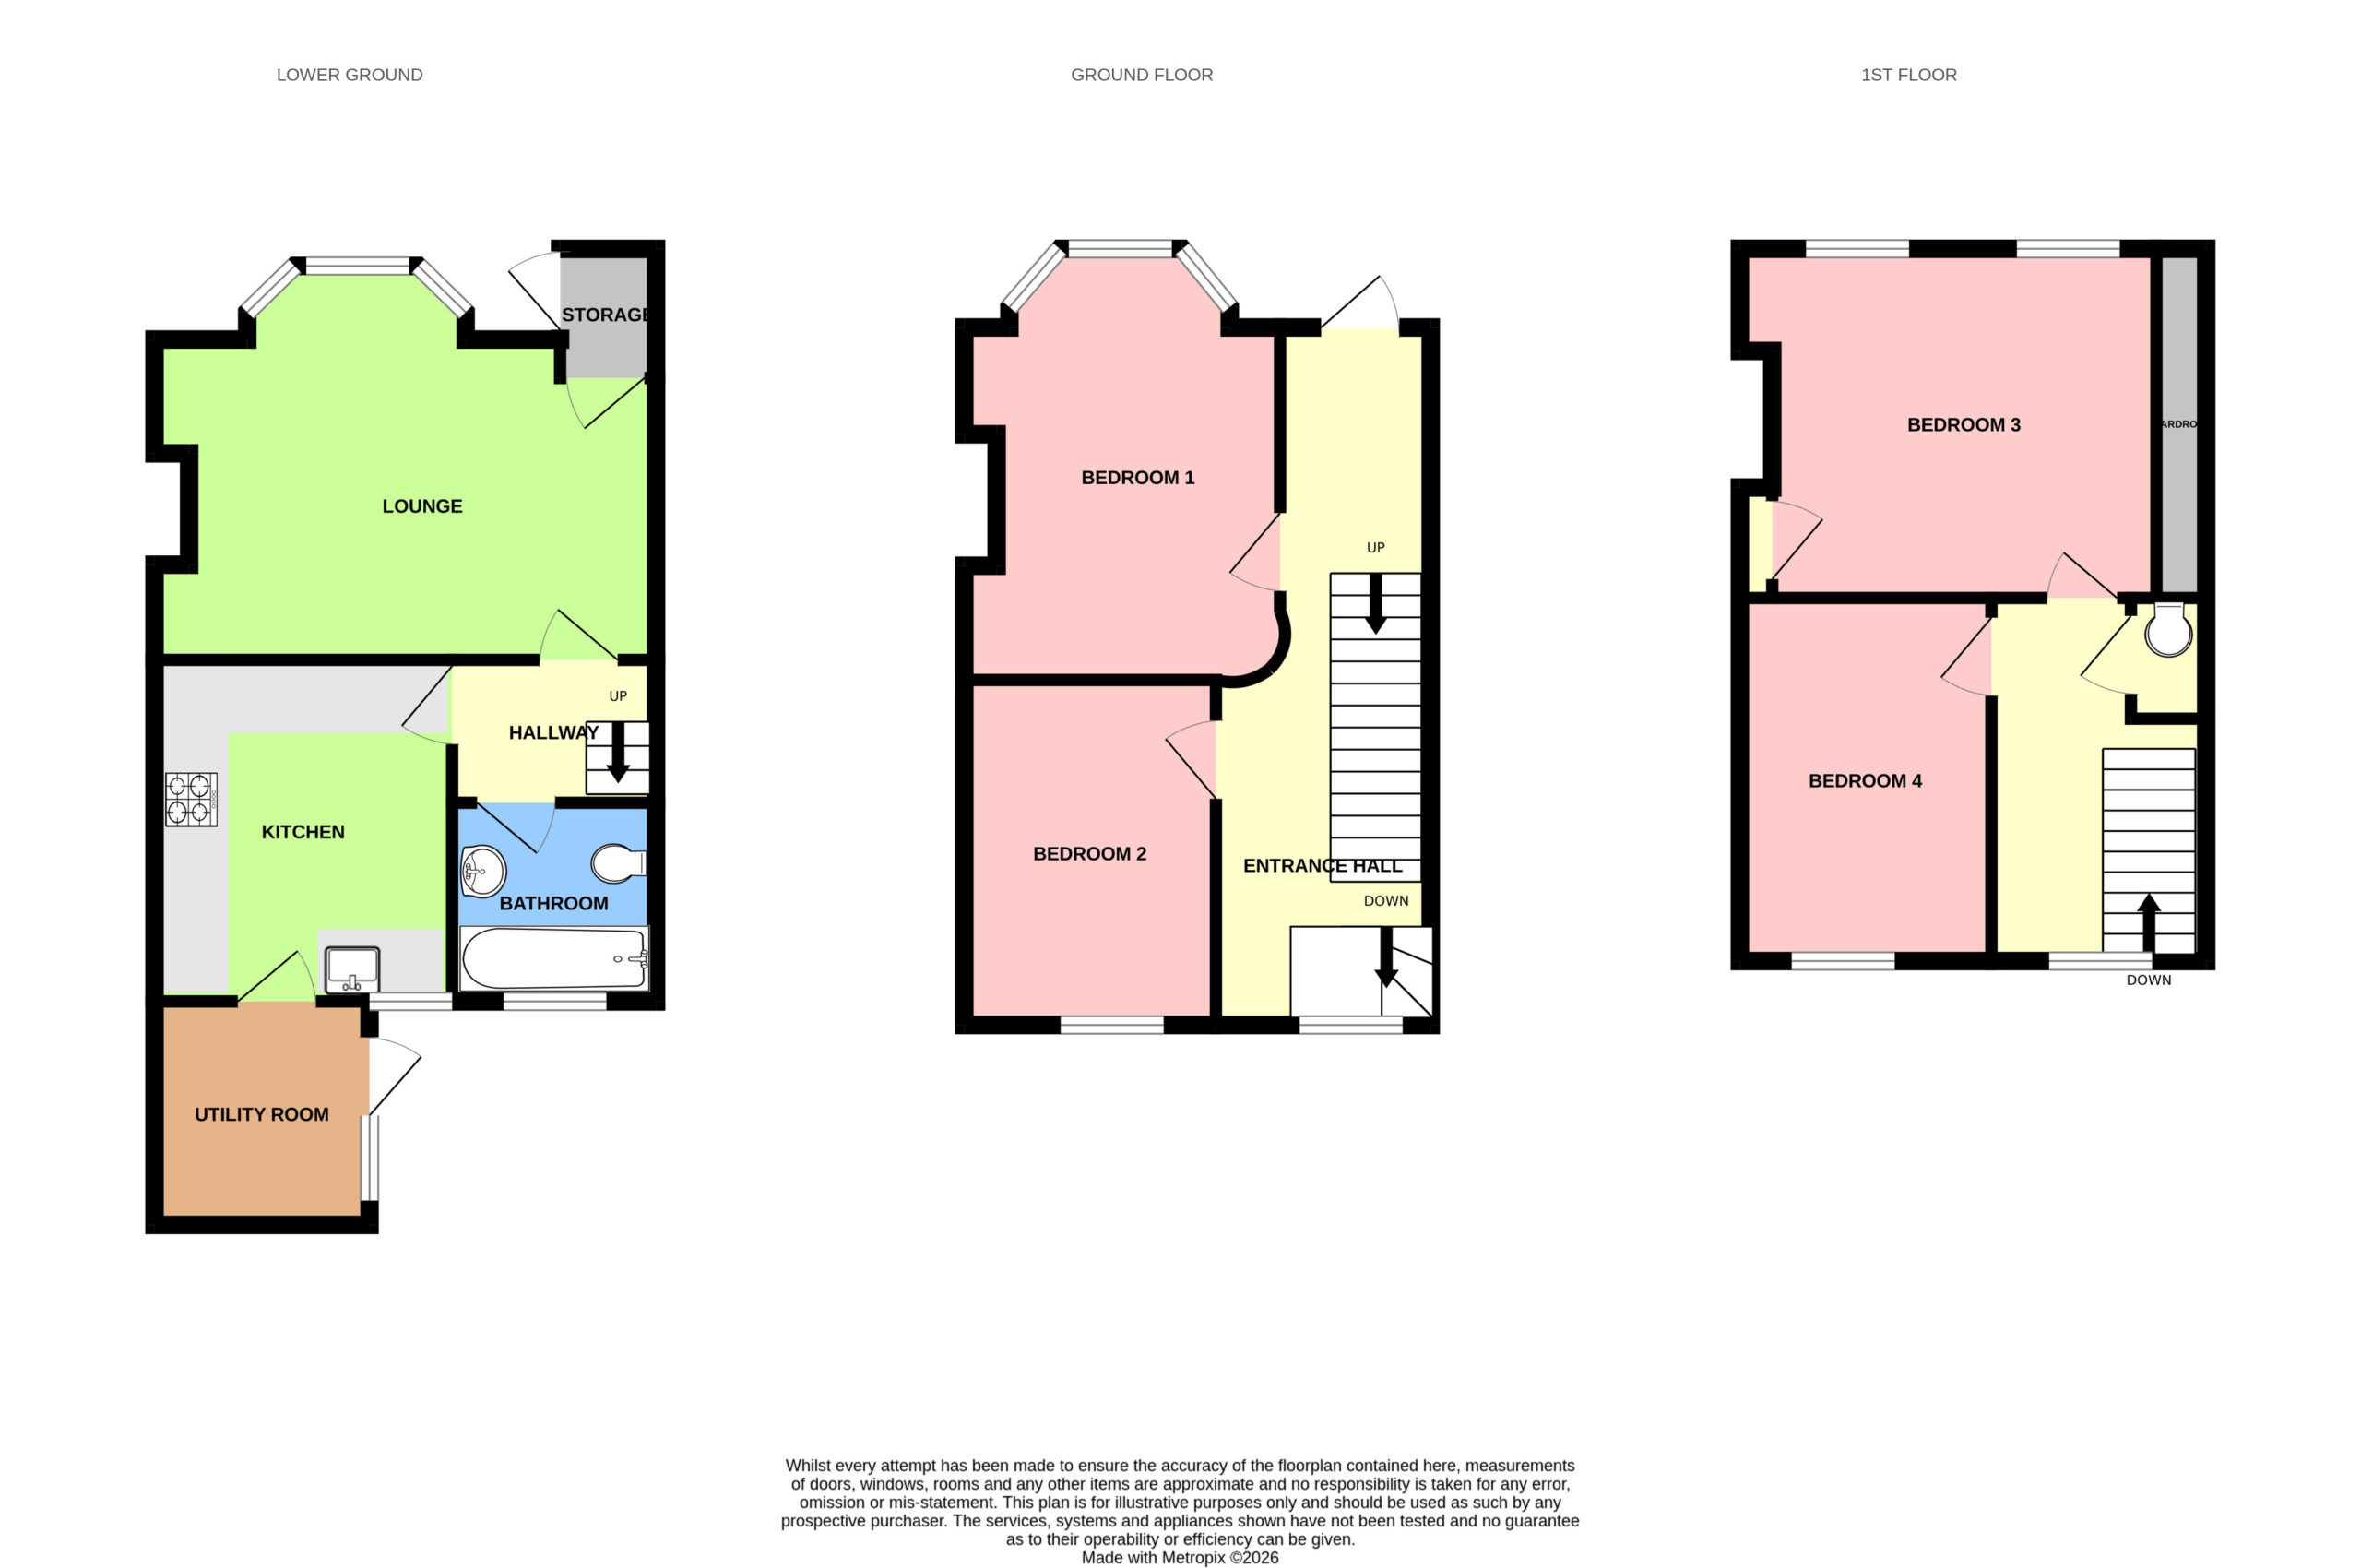
This spacious period property offers generous accommodation arranged over lower ground, ground and first floors. The house comprises four well-proportioned bedrooms, large reception rooms and impressive high ceilings, creating a bright and spacious feel throughout. The property retains some original details, including the staircase and coving, while the versatile layout provides a good basis for a new owner to make their mark and shape the accommodation to suit their needs. There is a useful side access on the lower ground floor and scope to develop the loft (STPP). The rear south facing garden offers a peaceful outdoor space, and the location is particularly convenient for the excellent local schools, as well as the shops, cafés and amenities of Lancaster Road. There are also good transport connections and road links to surrounding areas.
With its substantial proportions, flexible accommodation and scope for further enhancement, this is an appealing period home for those looking to create a comfortable and individual family property over time.
This desirable part of Enfield benefits from cricket, tennis and golf clubs, a hospital, two overground stations that can take you into central London within 30 minutes, a myriad of green spaces such as Hilly Fields & Forty Hall Country Park, lots of shops, bars, restaurants and good road links to M25 and A1M
Close to:
Primary Schools,
Lavender Primary School 0.3 miles
St Andrews Primary School 0.4 miles
Secondary Schools,
Chase Community School 0.2 miles
Enfield County School 0.2 miles
Amenities nearby,
Gordon Hill Railway Station 0.8 miles
Local Supermarket 0.2 mile
Forty Hall Country Park 0.6 miles
Shops, bars & restaurants of Enfield Town 0.9 miles
Please scan the QR code for full Material Information on this property
Lower Ground Floor
Lounge (4.88m x 4.65m)
Measured into bay window & narrowing to 14'6 to chiney breast
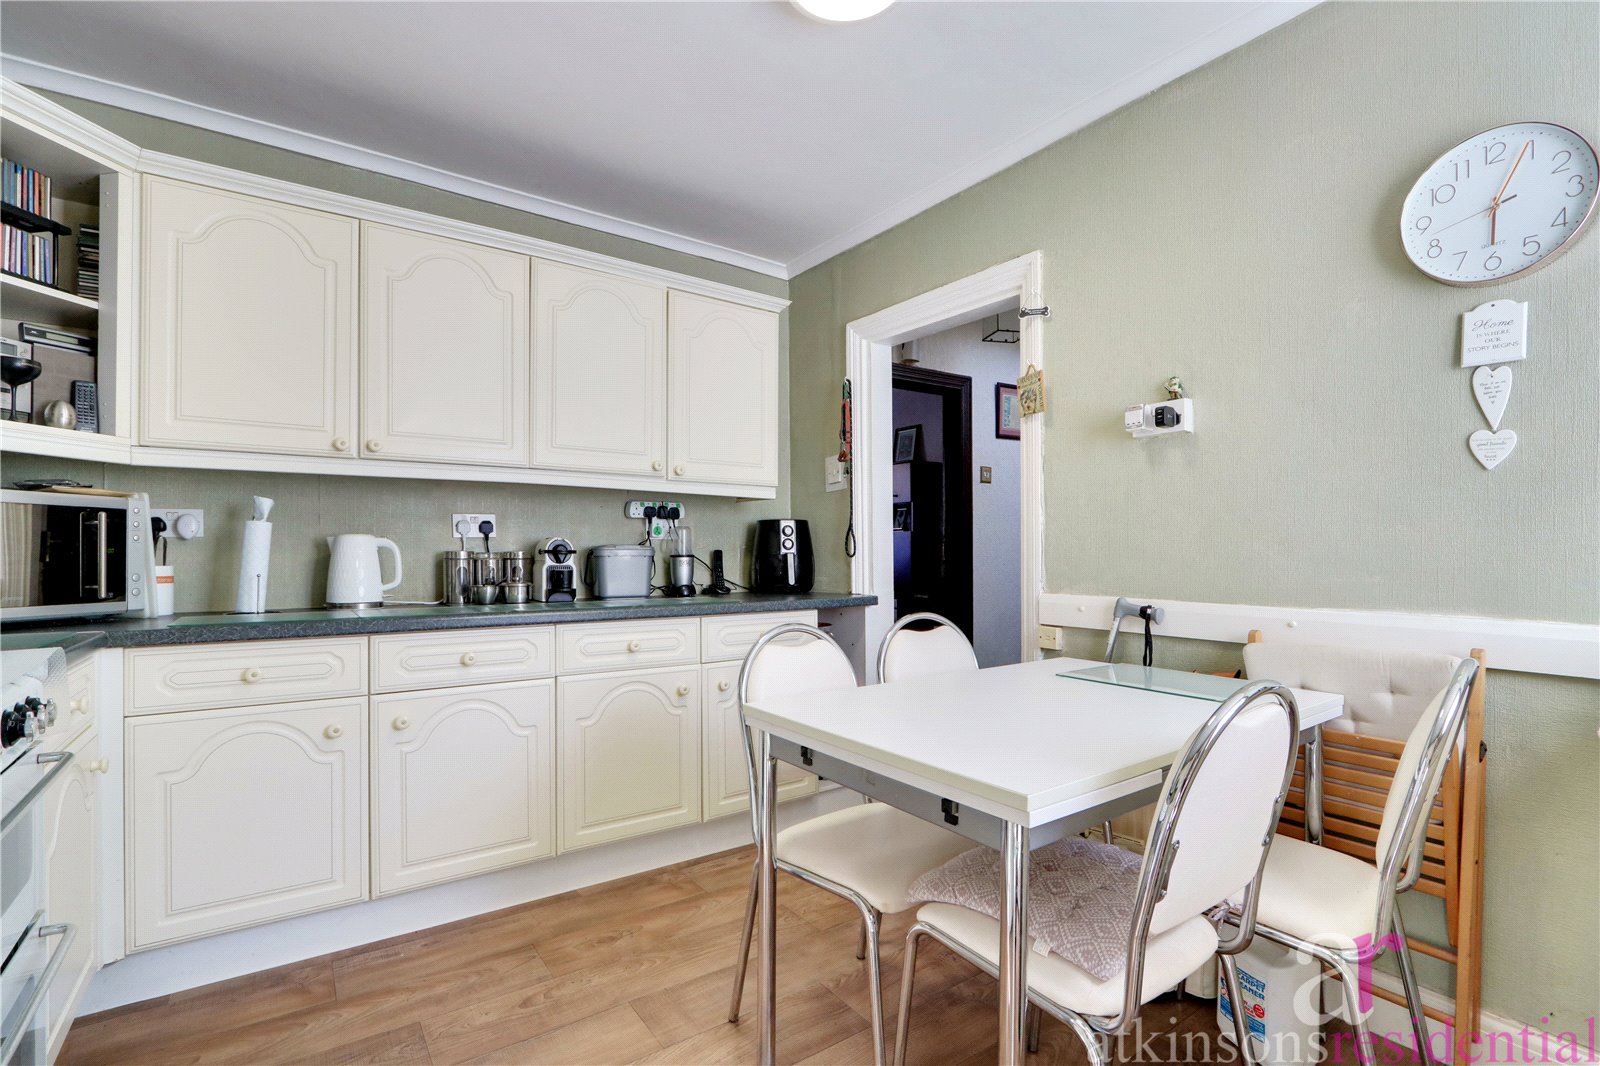
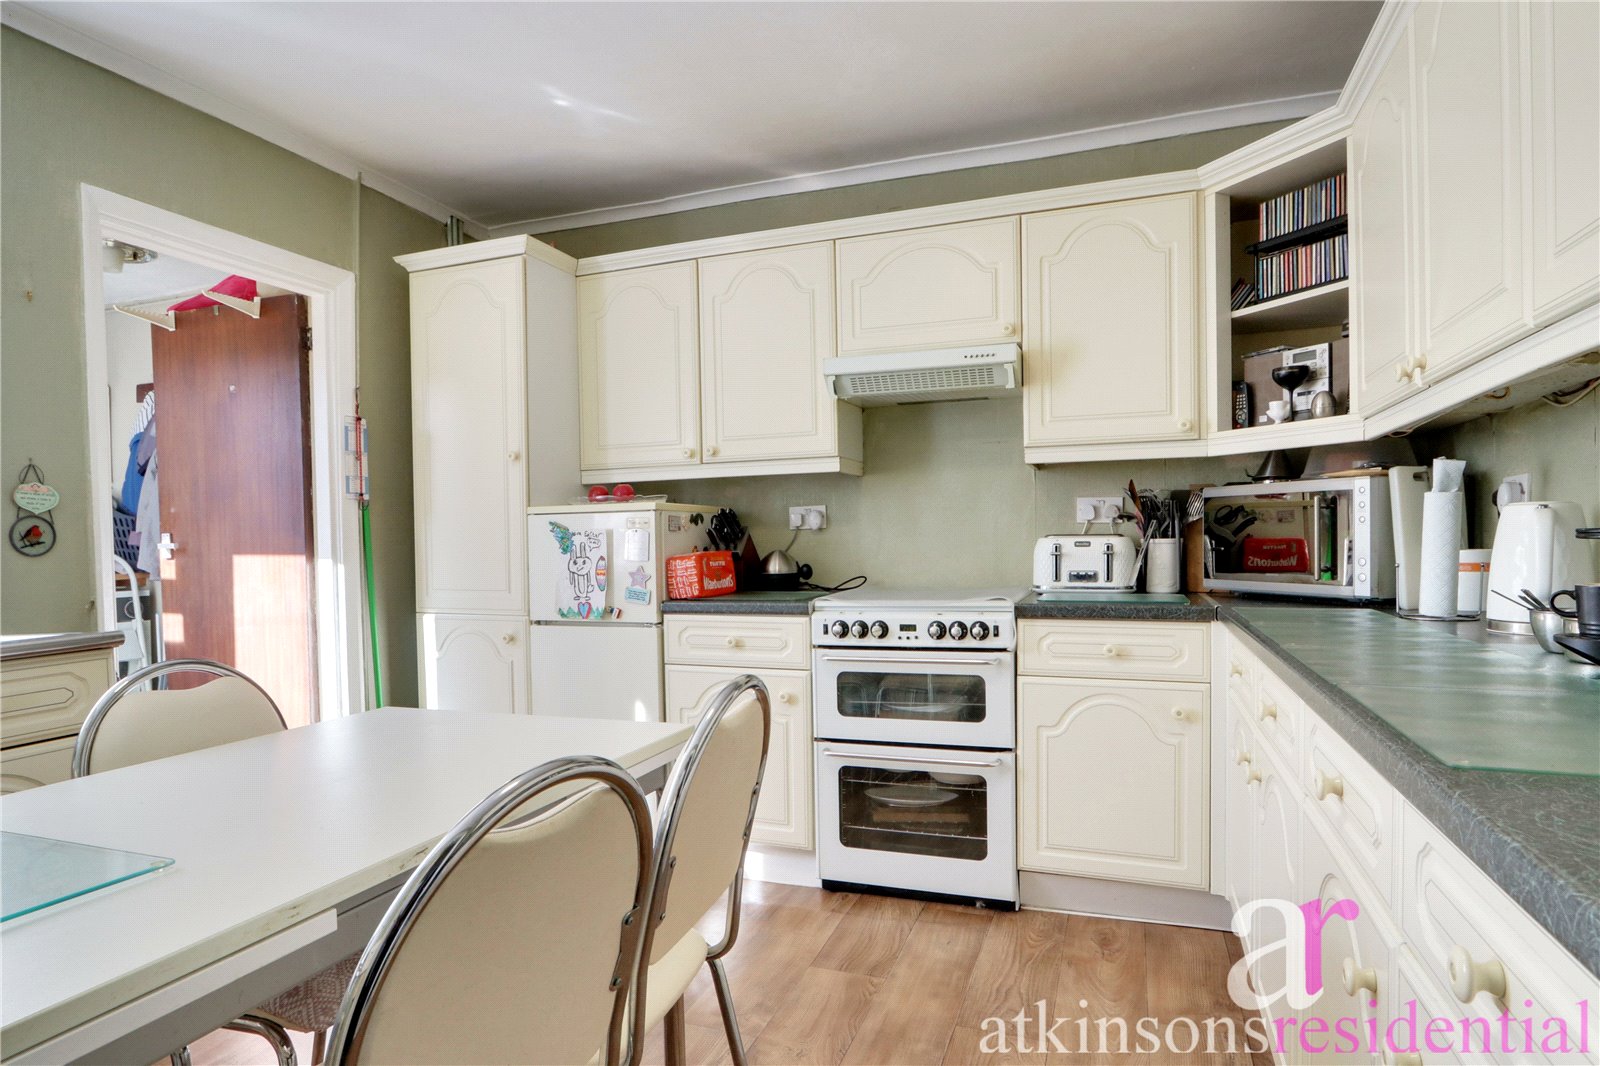
Kitchen (3.35m x 2.9m)
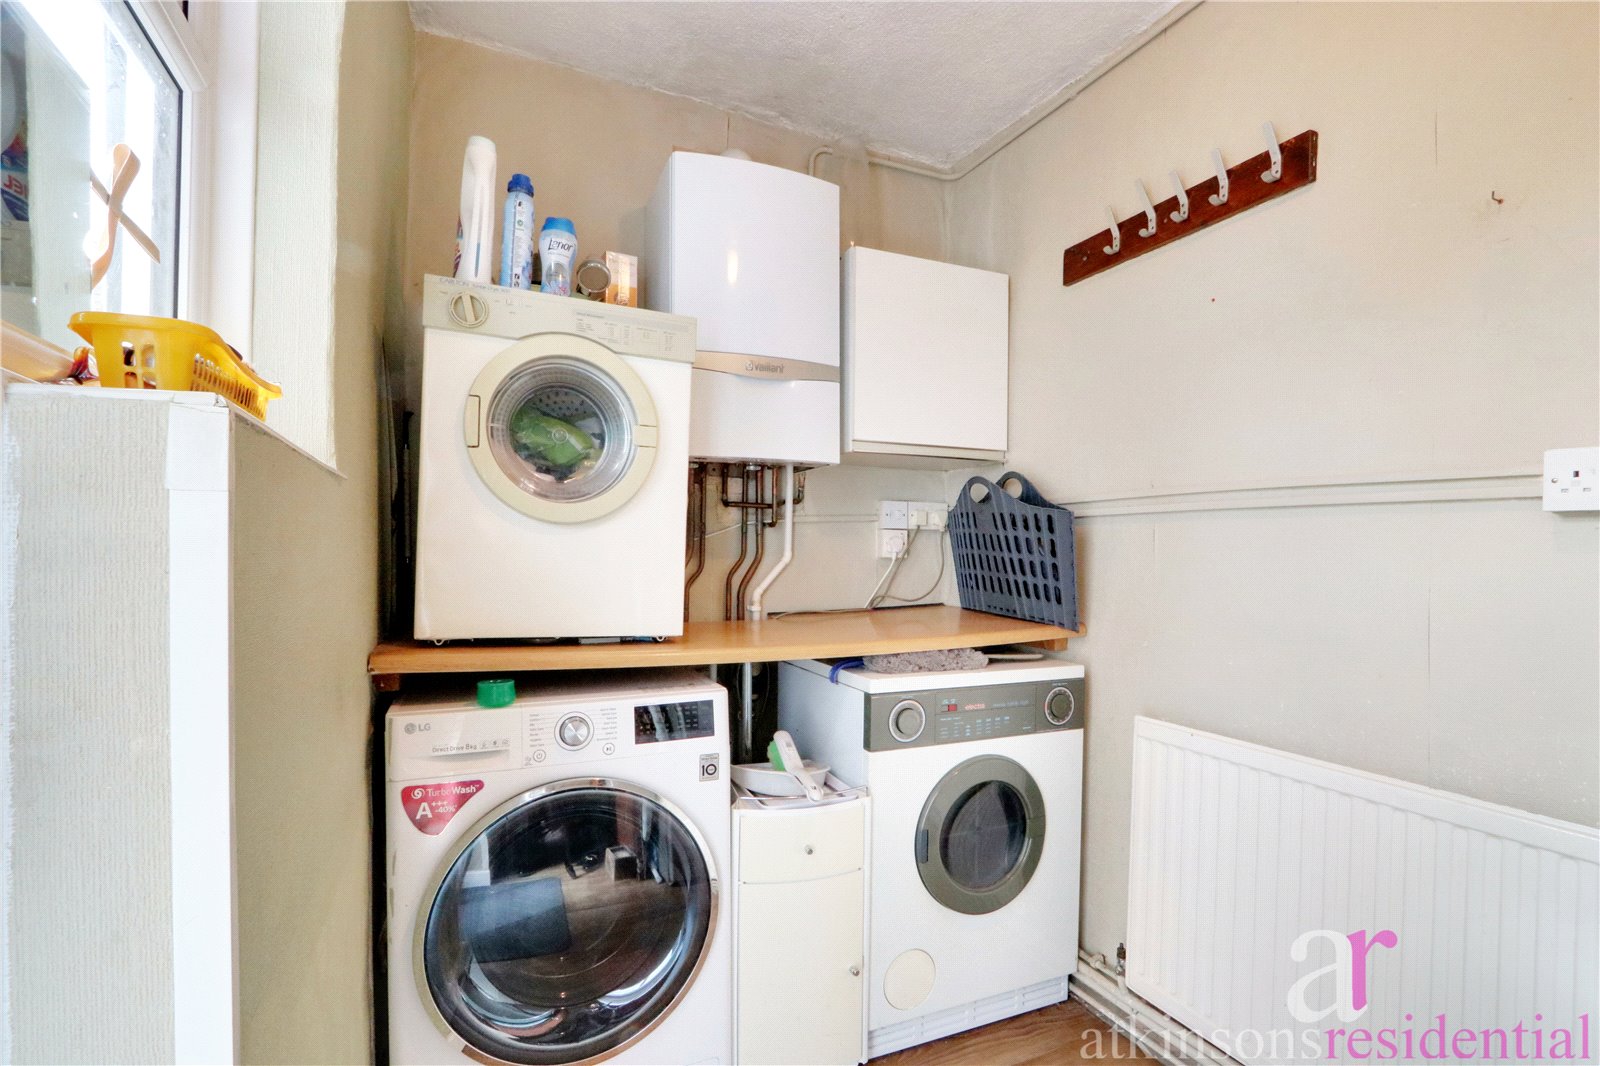
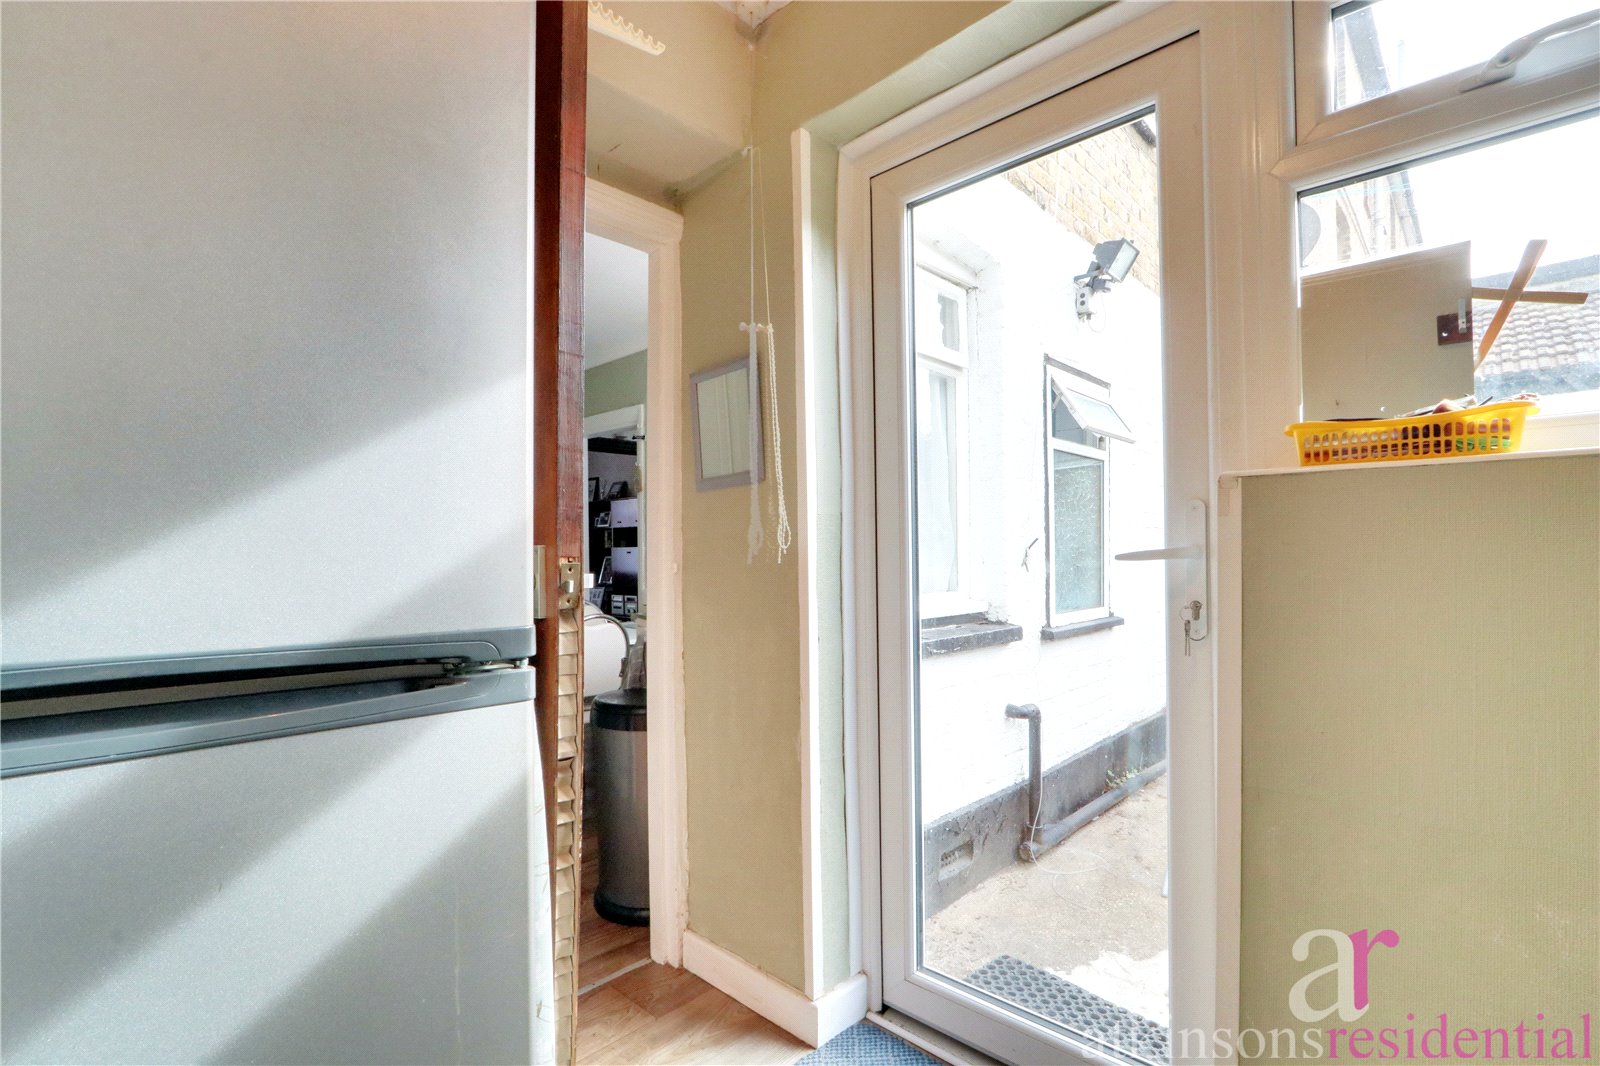
Utility Room (8.83 x 1.55m)
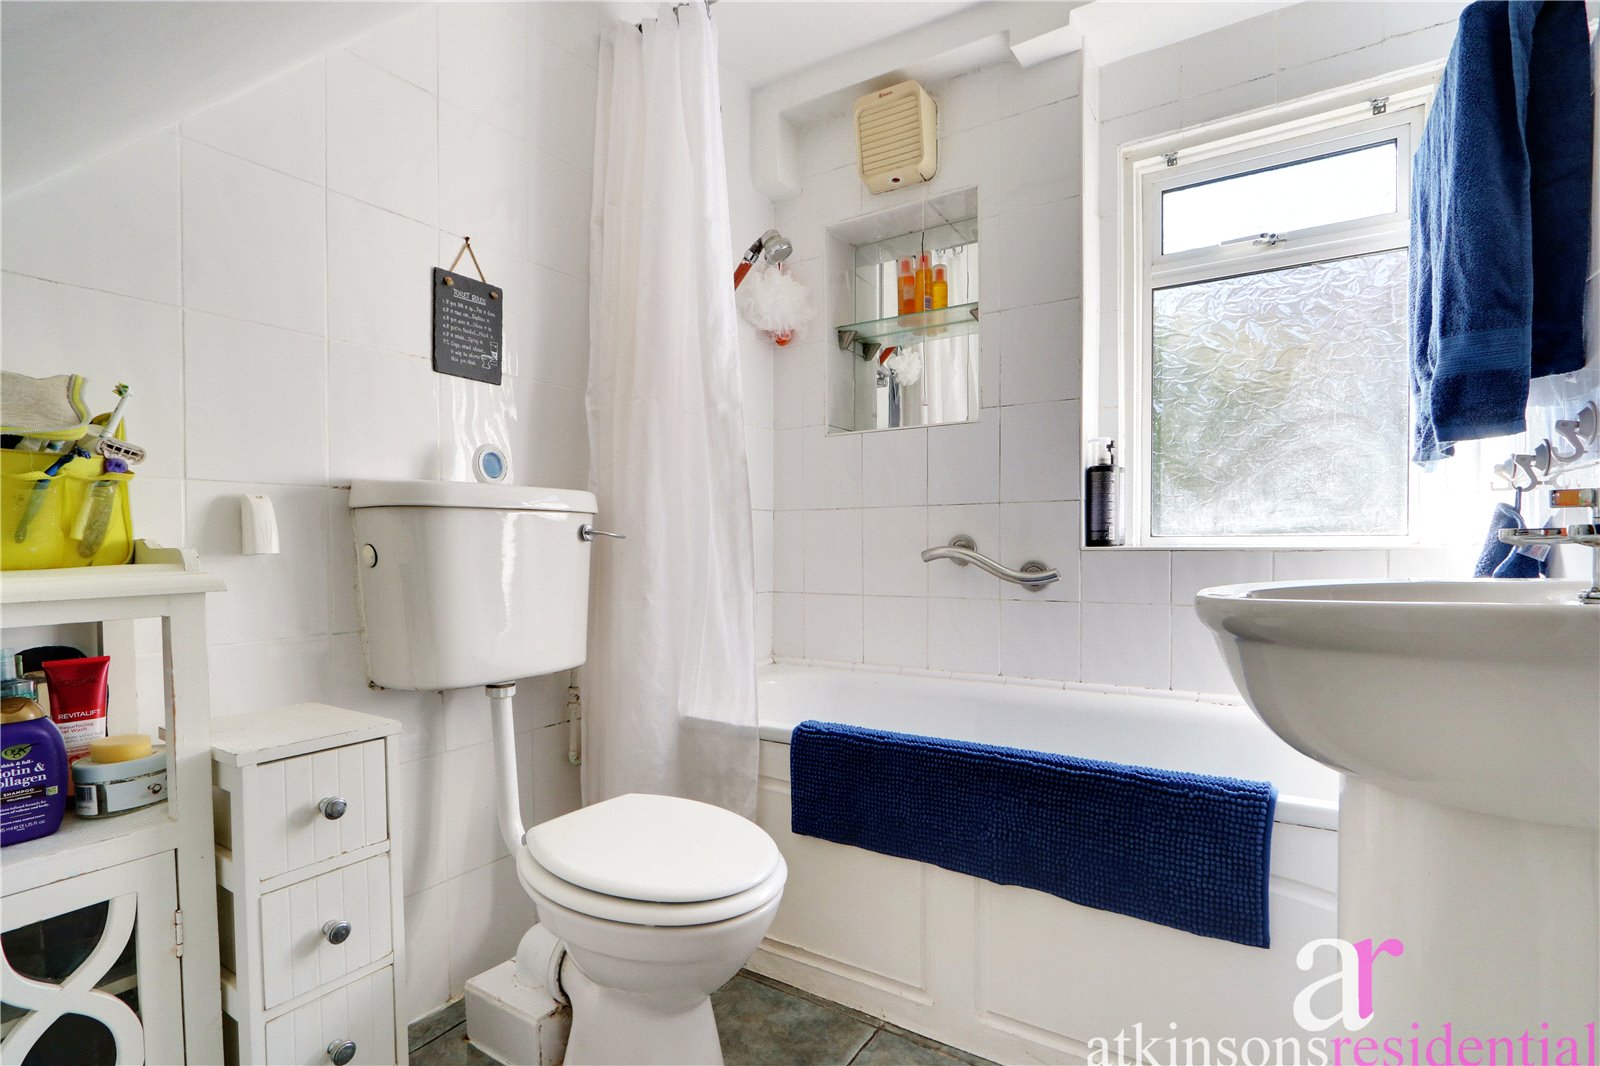
Downstairs bathroom (1.96m x 1.68m)
Ground Floor
Bedroom 1 (3.25m x 4.65m)
Measured into bay window
Bedroom 2 (3.5m x 2.44m)
1st Floor
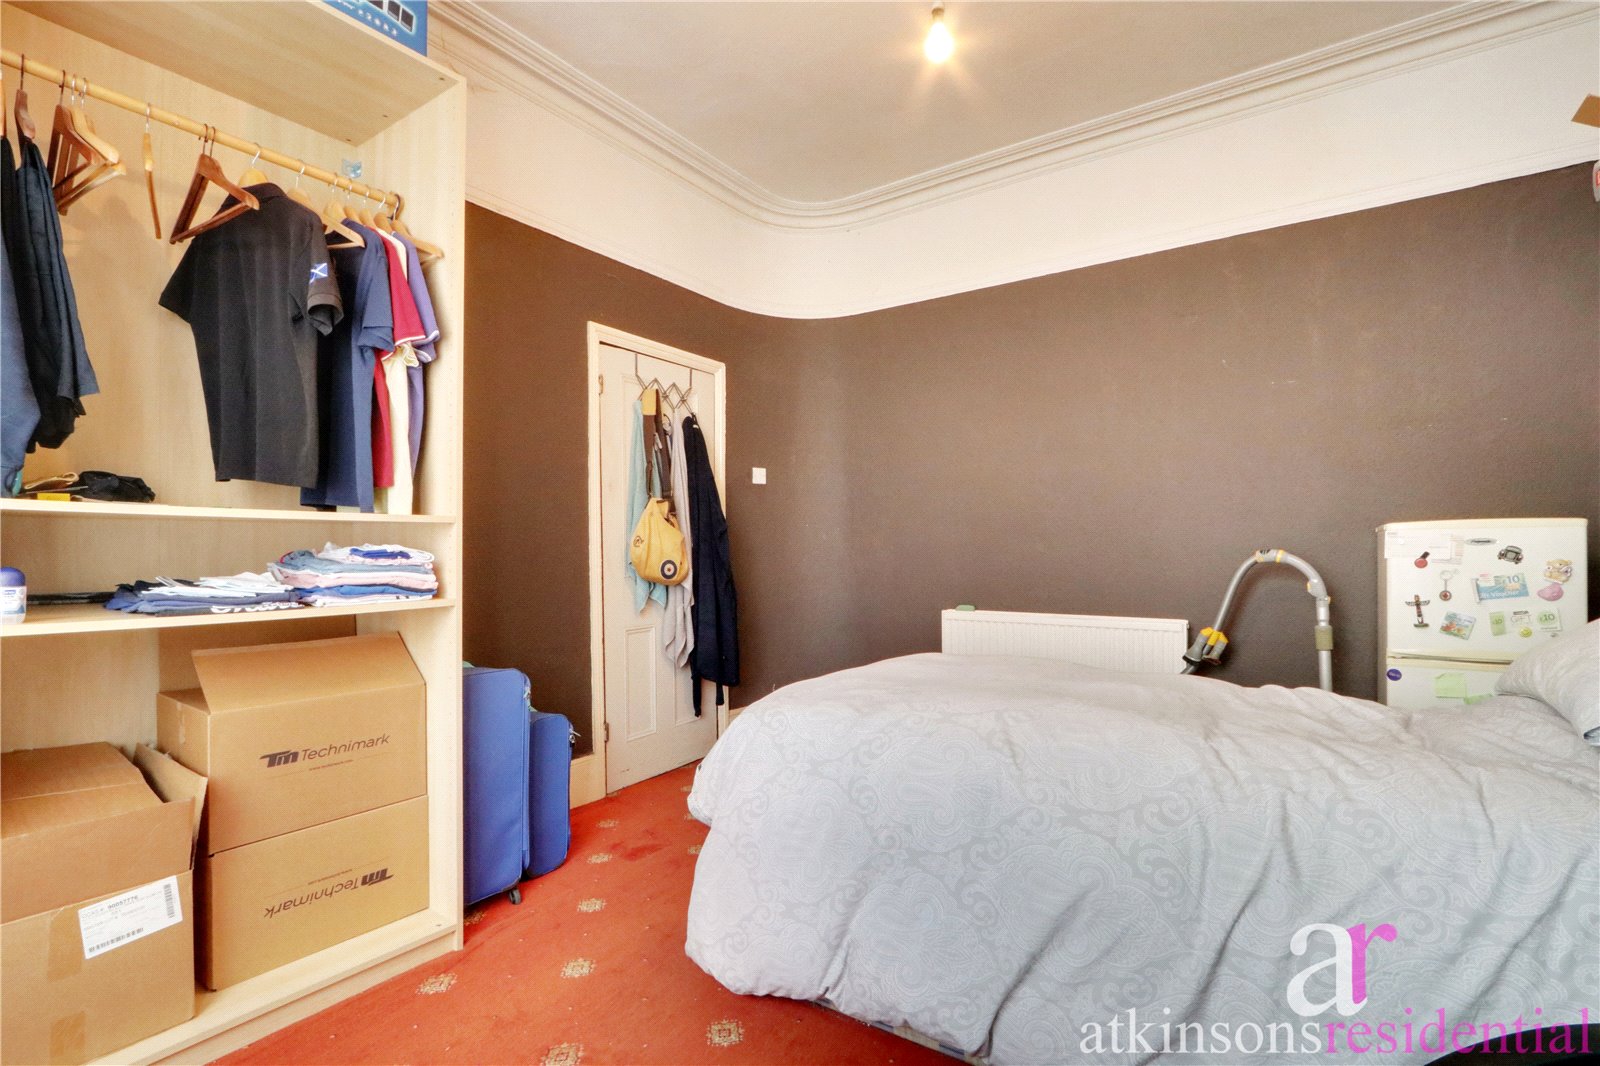
Bedroom 3 (4.14m x 3.5m)
Narrowing to 12'8" to front of fitted wardrobes
Bedroom 2 (3.56m x 2.36m)
Measured to front of fitted wardrobes
Upstairs WC
Garden