
Contact Agent:

Brigadier Avenue, Enfield, Middlesex, EN2 0LU
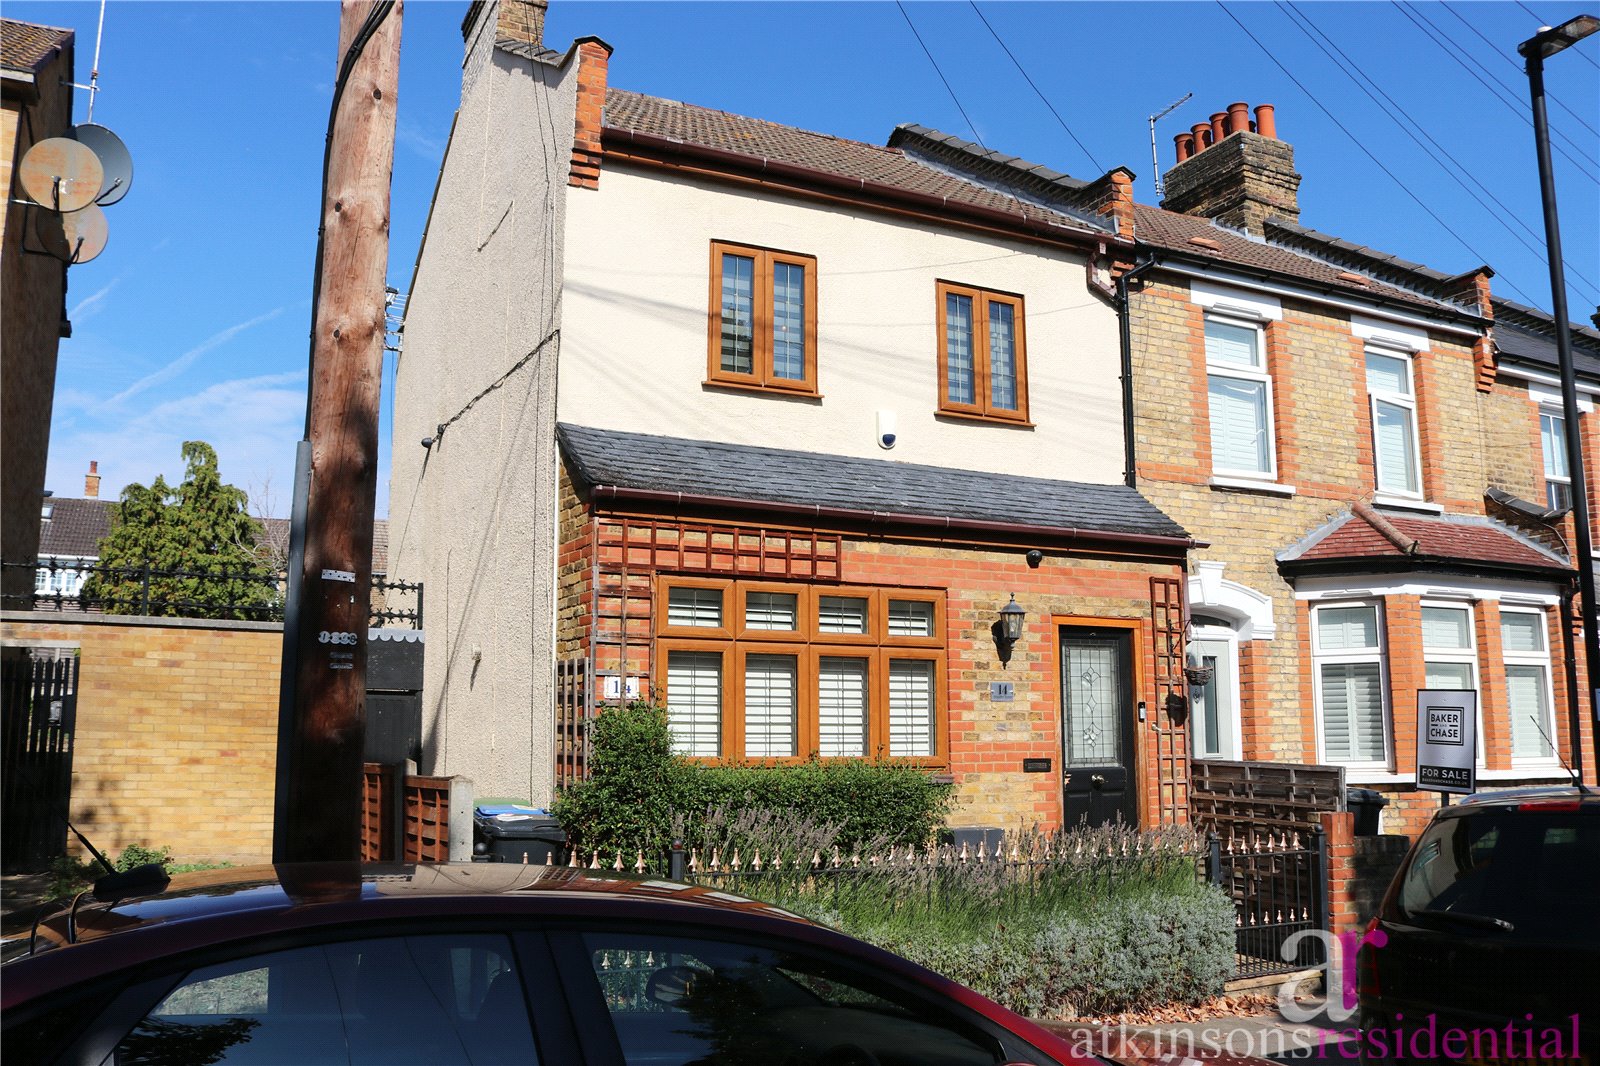

- End of Terrace House
- 2
- 1
- 2
Description:
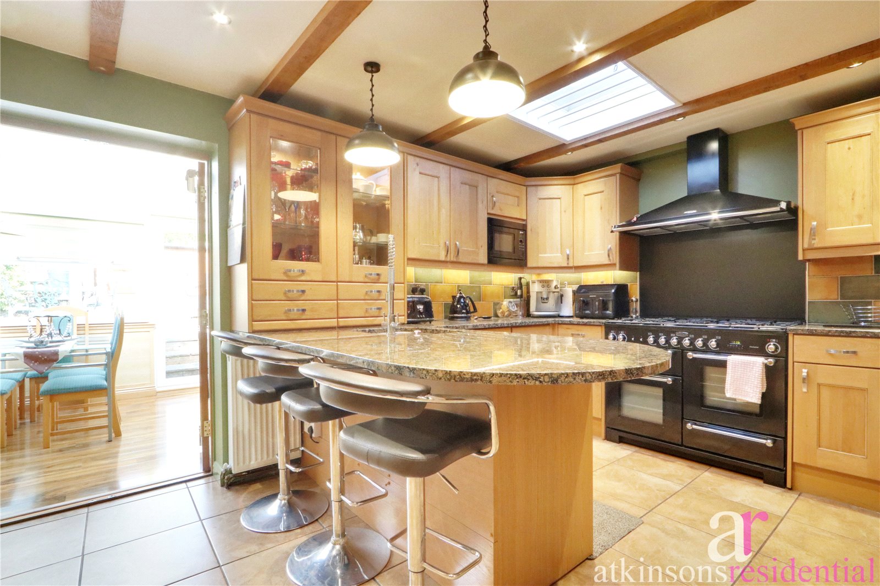
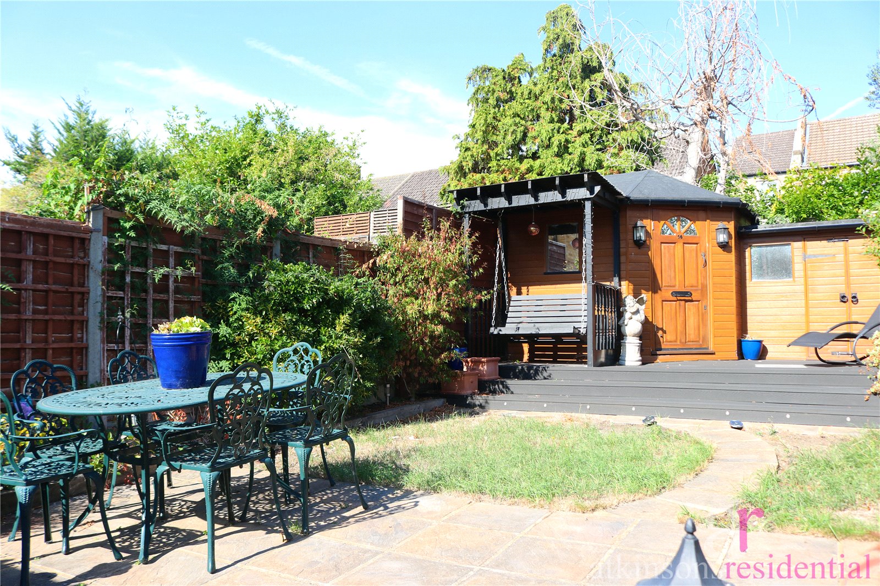
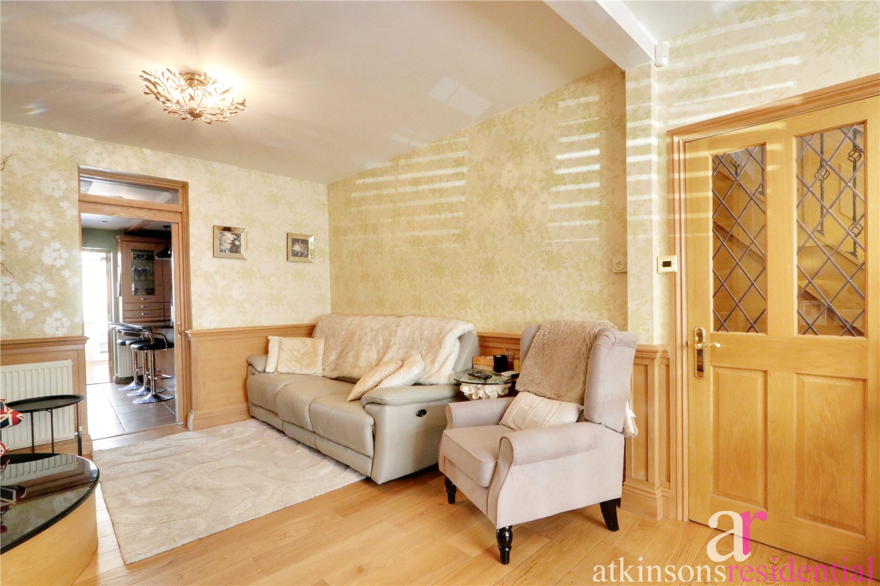
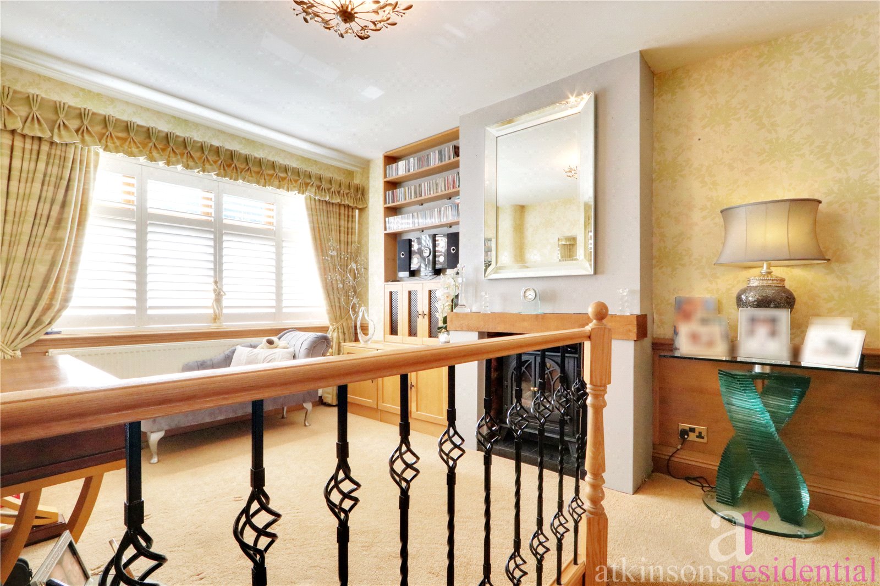
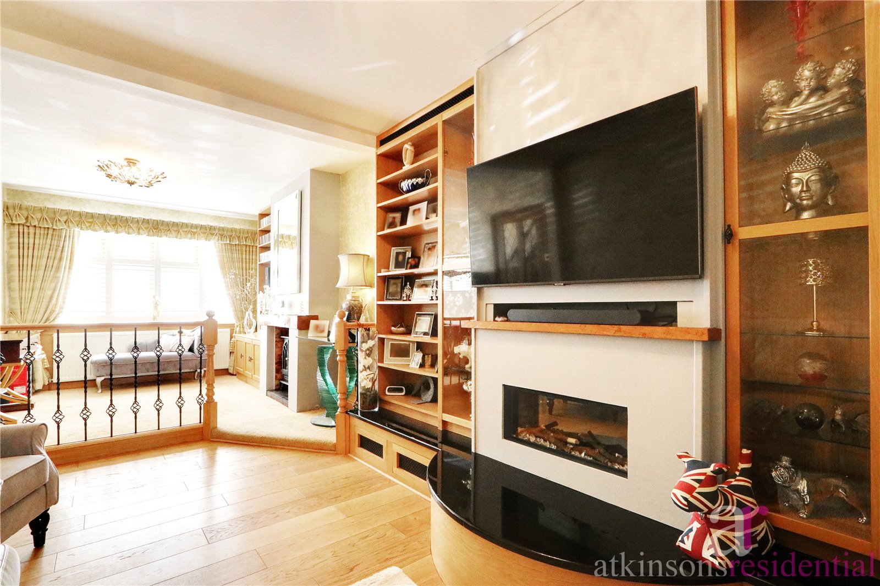
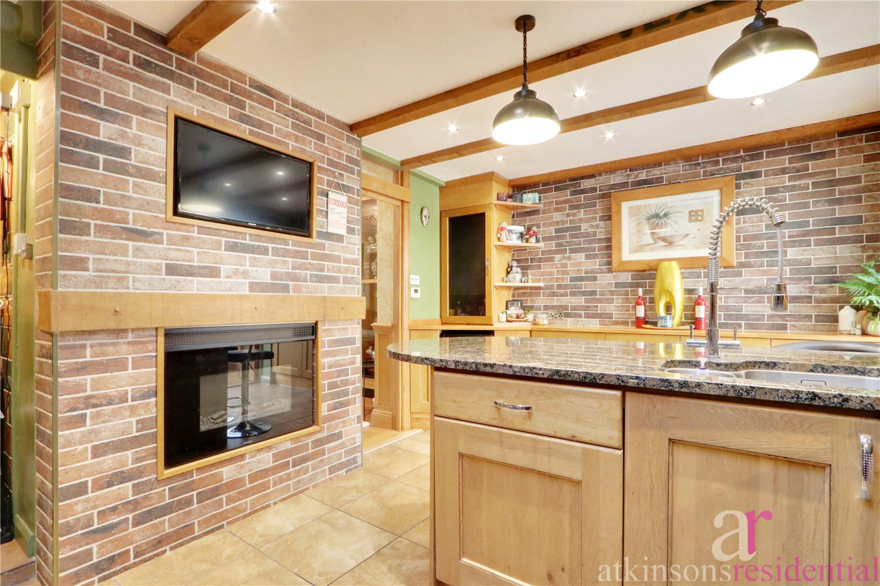
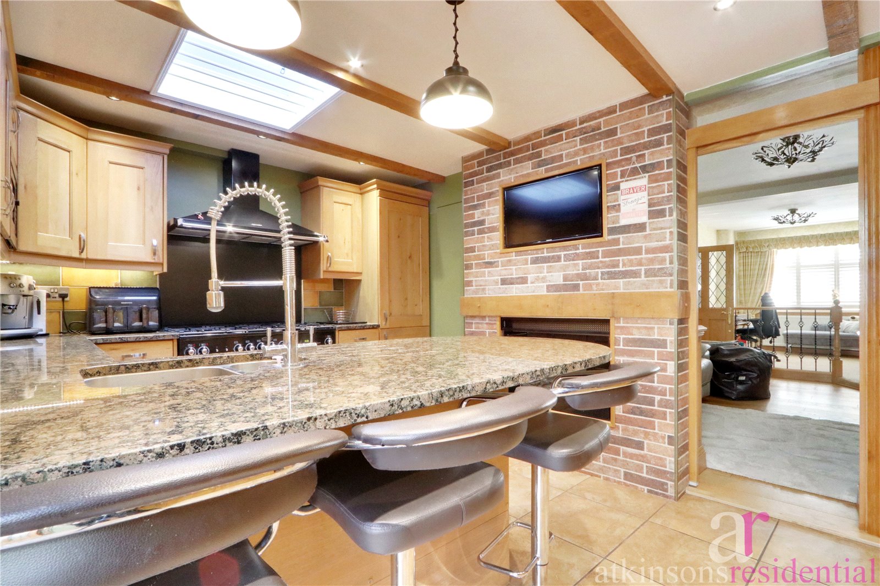
Bright and welcoming two-bedroom end of terrace home with a sunny garden and useful outbuilding. Features open-plan lounge/diner, rustic kitchen, utility room, large rear sun room, two bathrooms and two double bedrooms with built-in wardrobes. Great location.
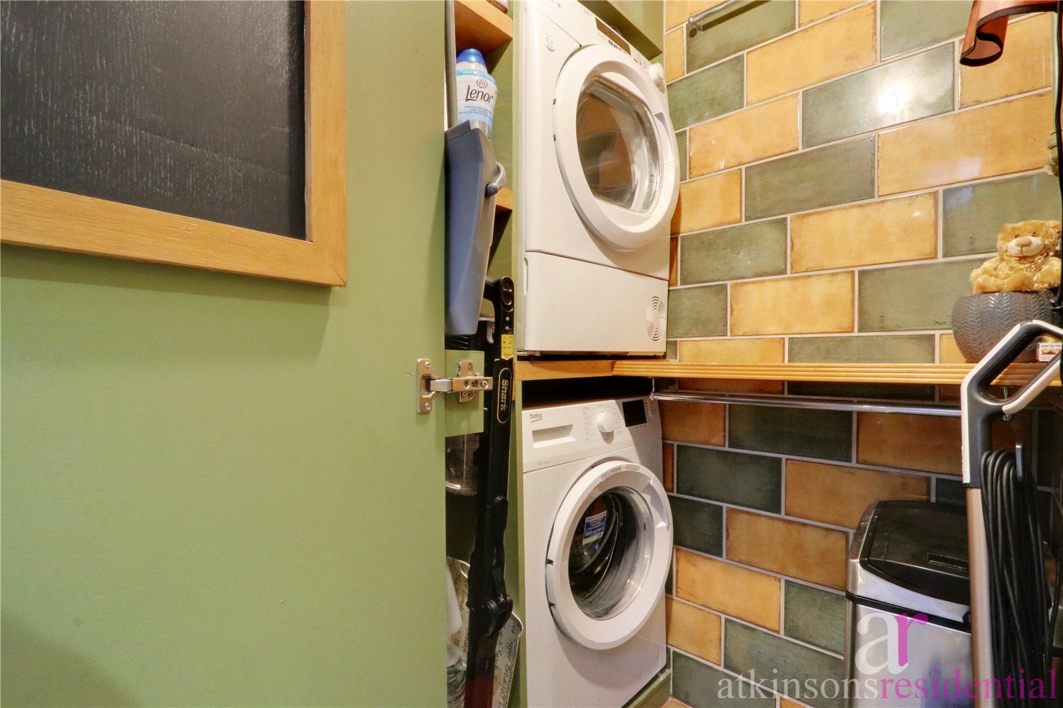
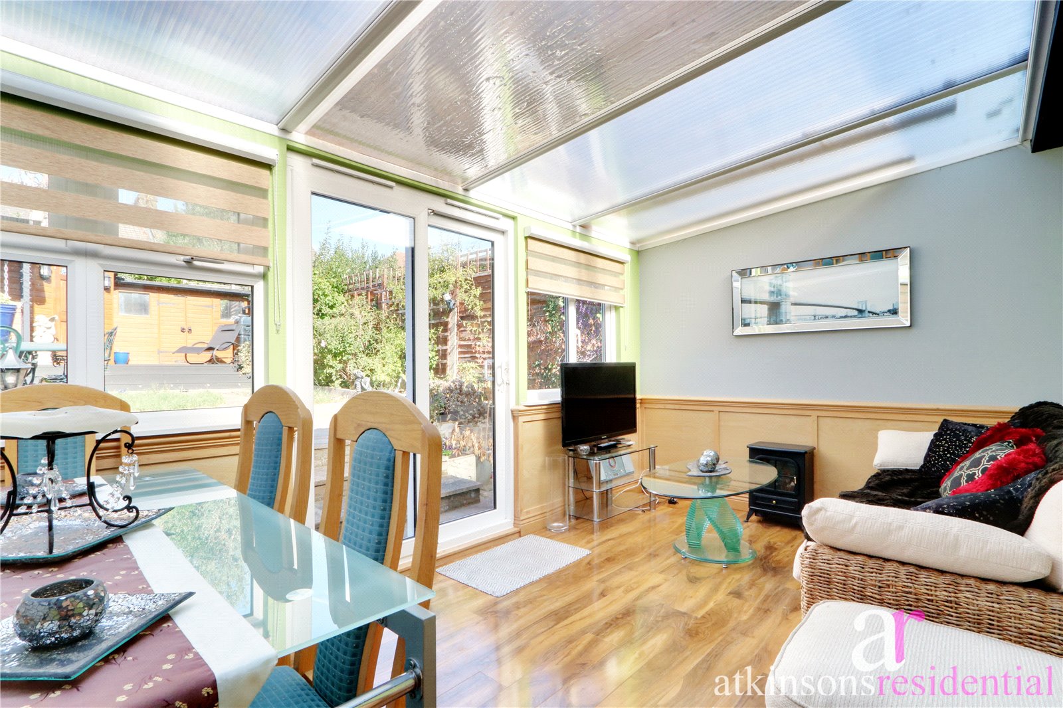
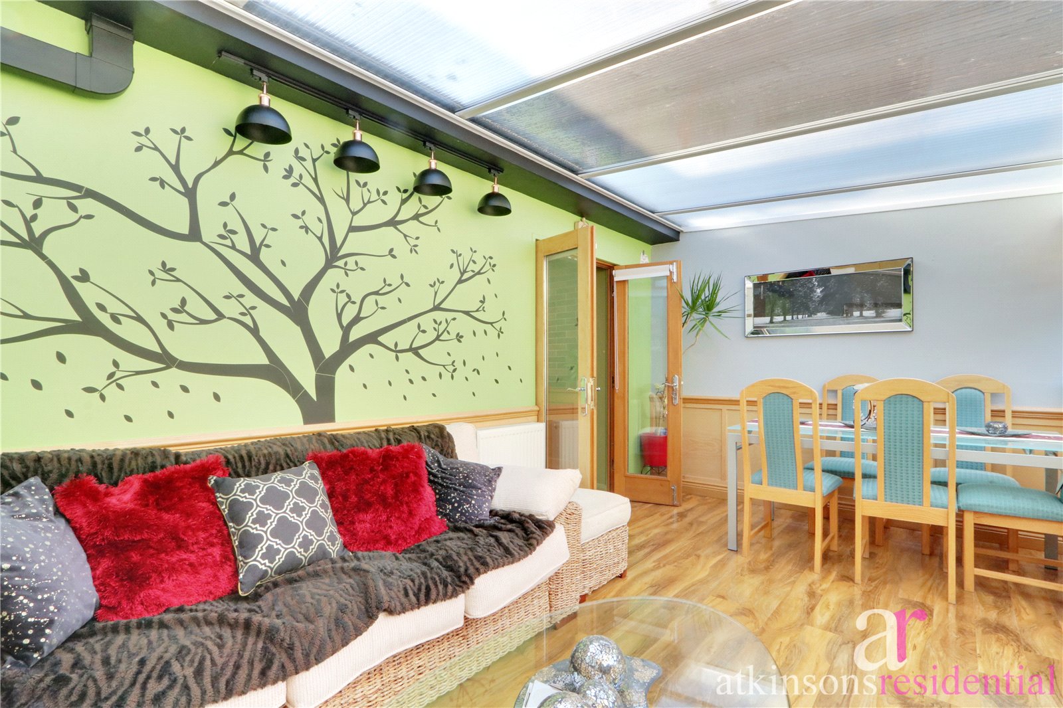
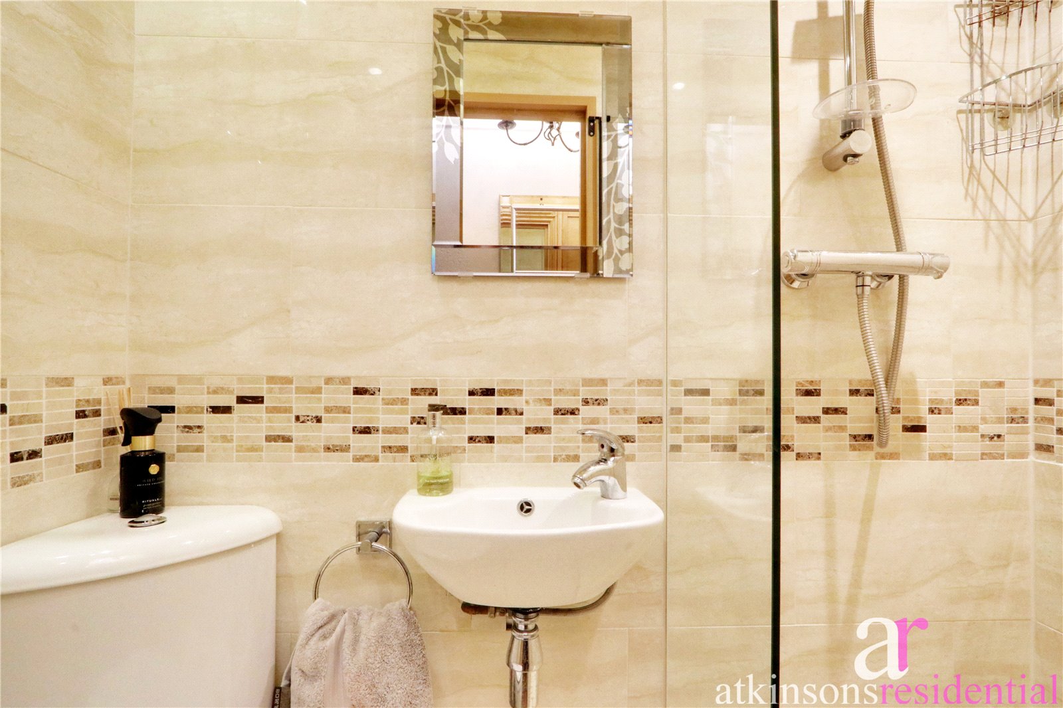
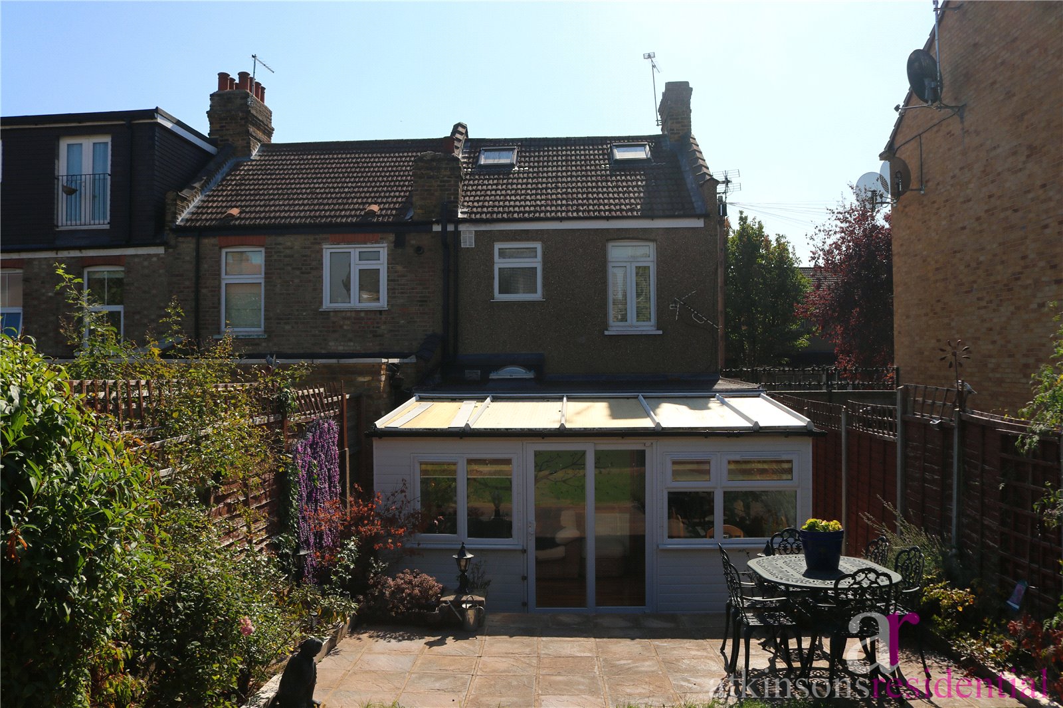
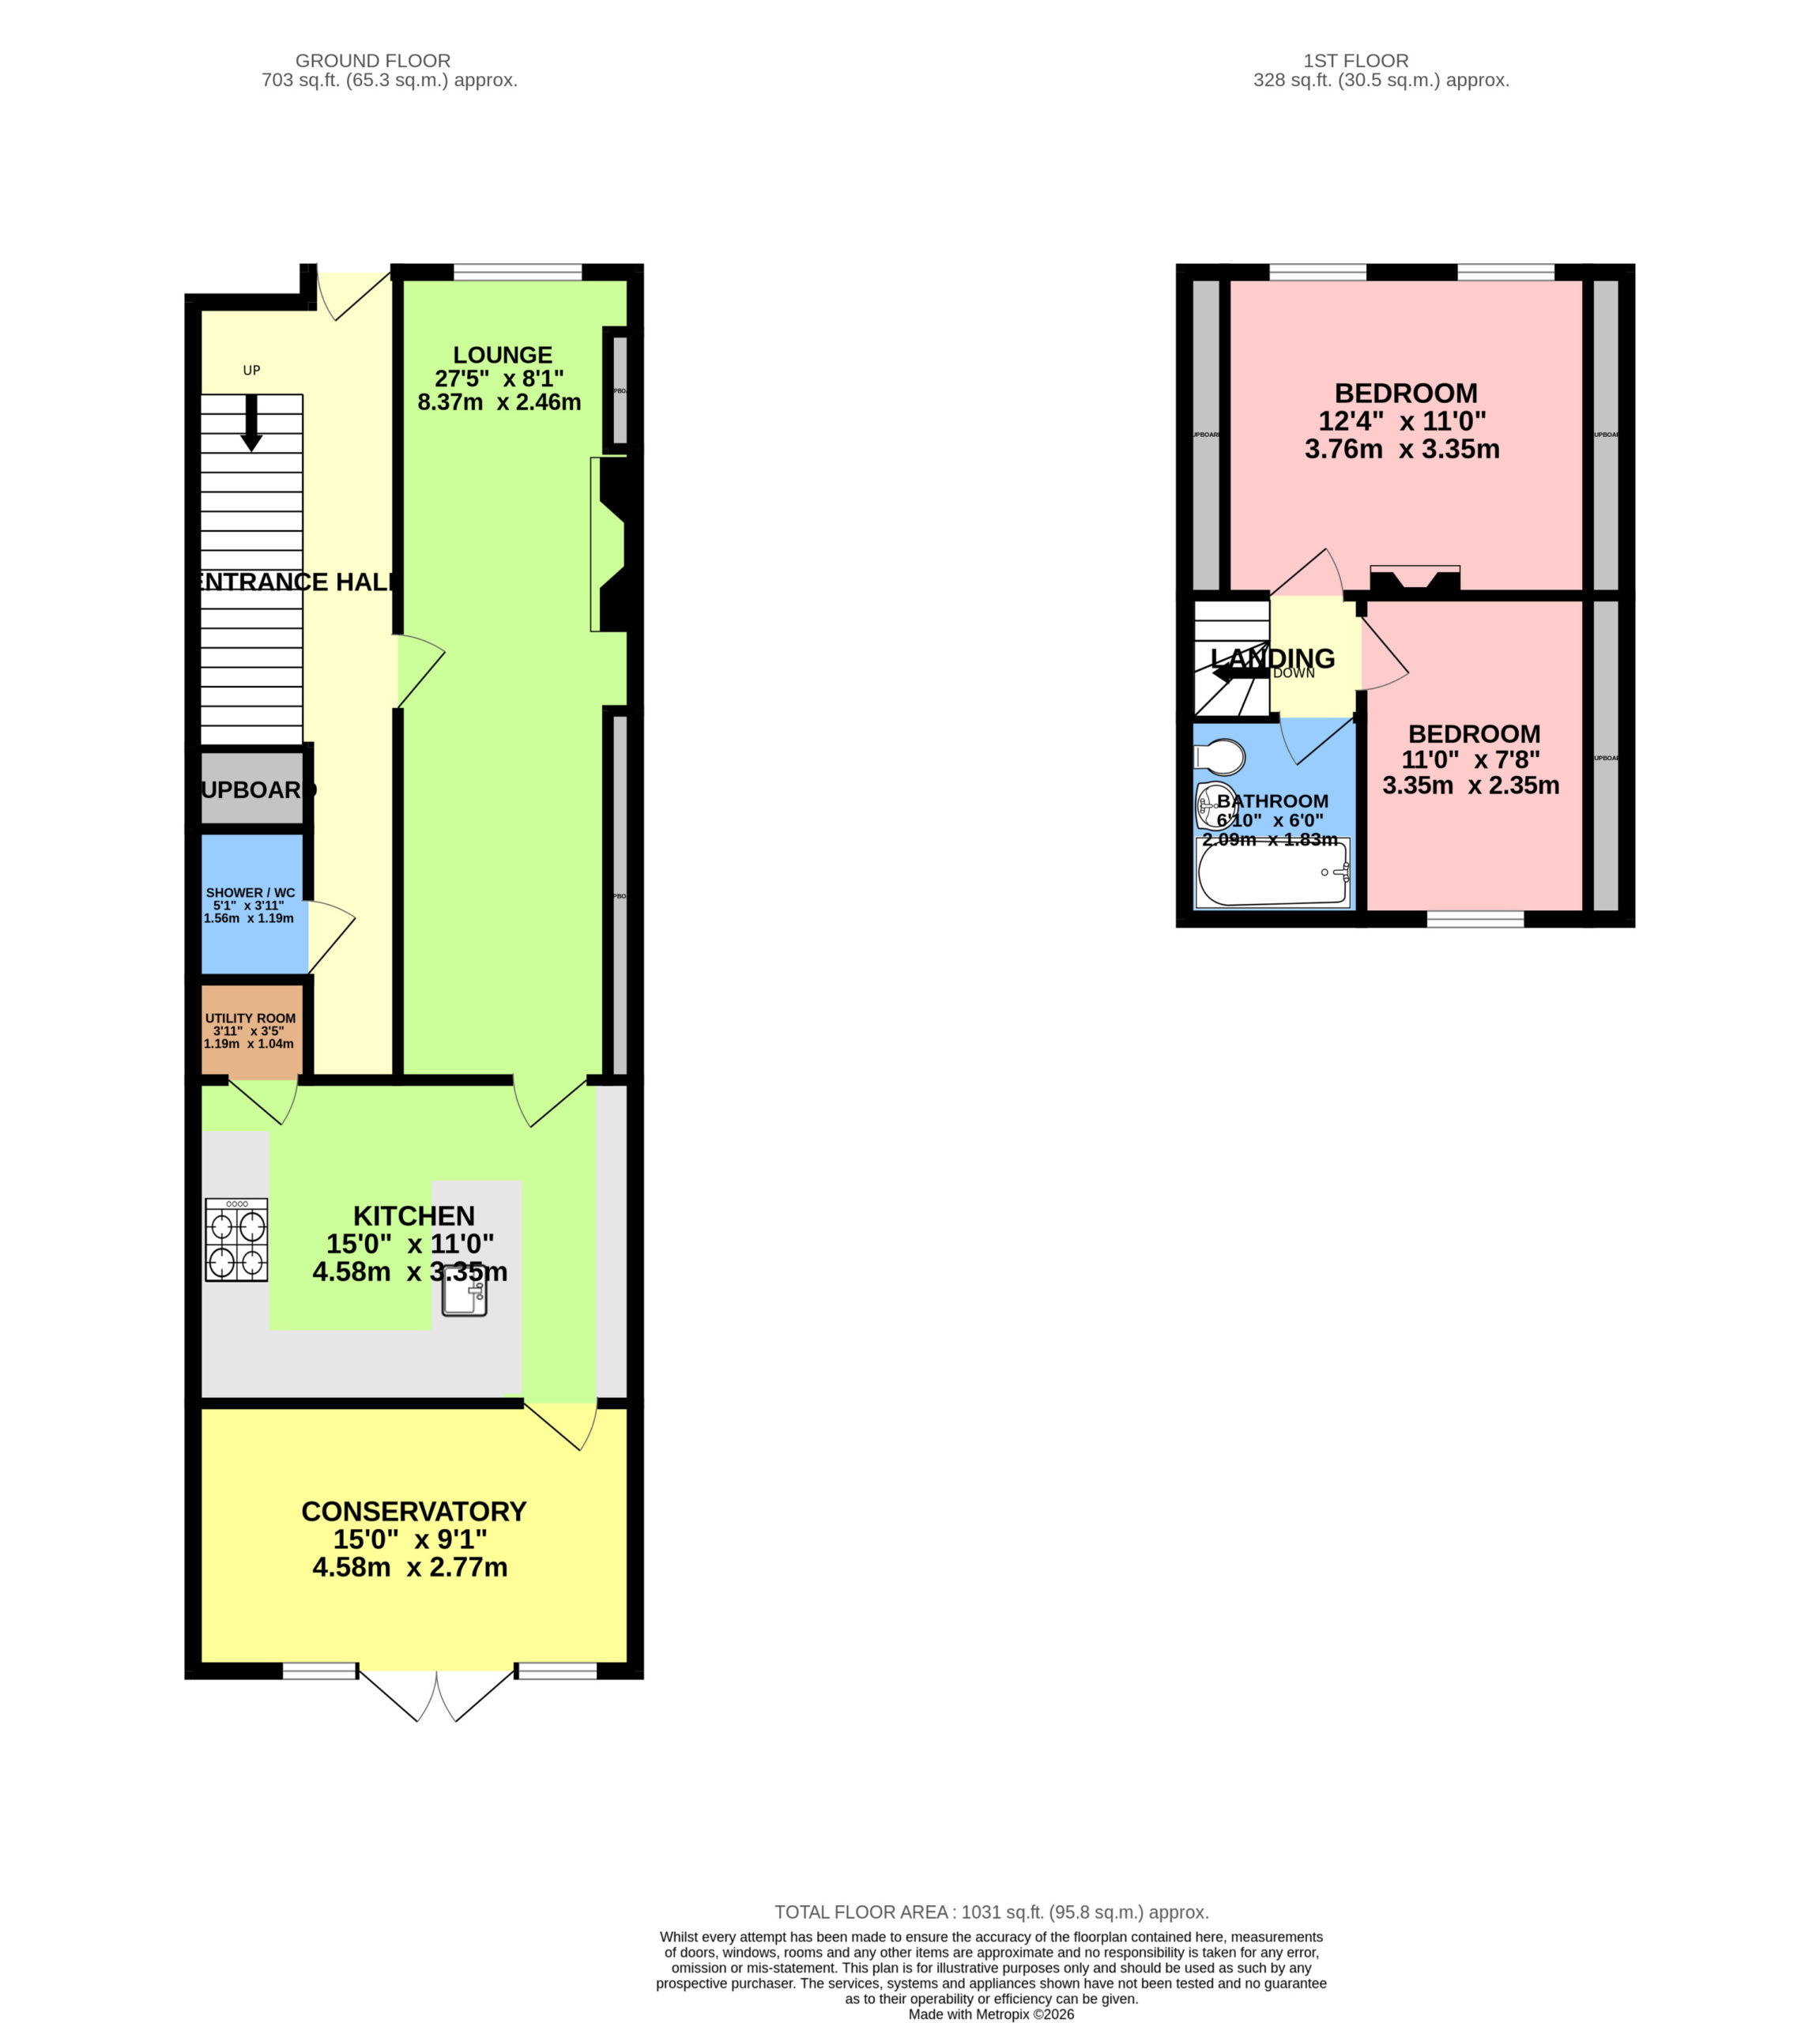
The ground floor comprises a welcoming open-plan lounge/diner with built-in units, leading through to a rustic-style kitchen, utility room and a large sun room to the rear, providing a great additional living space overlooking the garden. There is also a downstairs bathroom with shower.
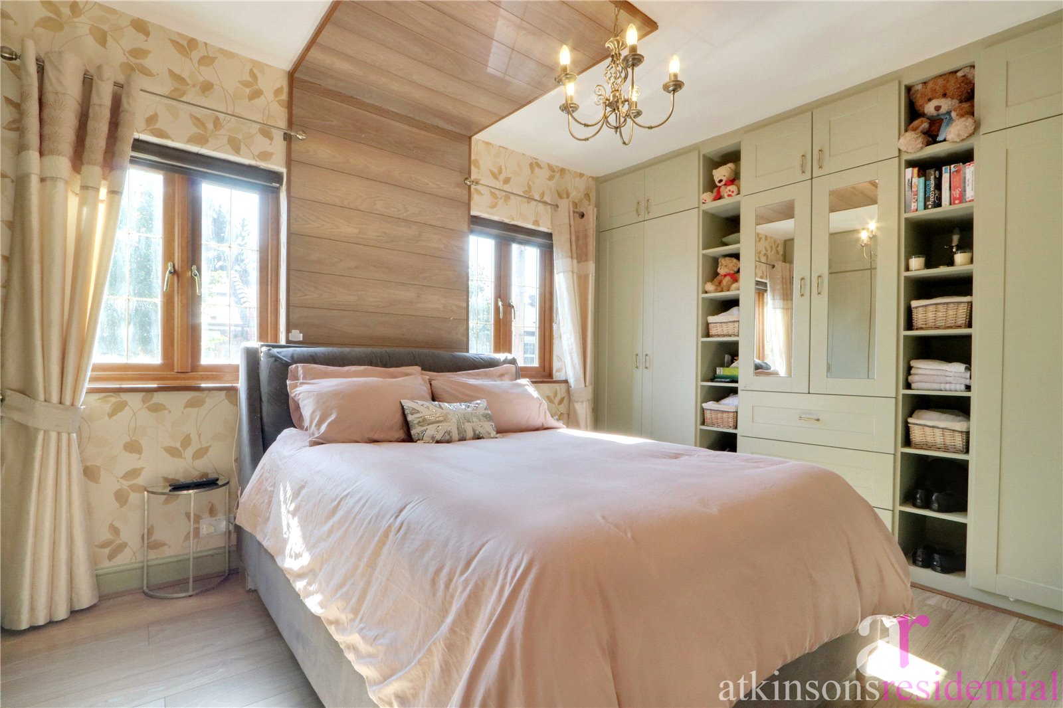
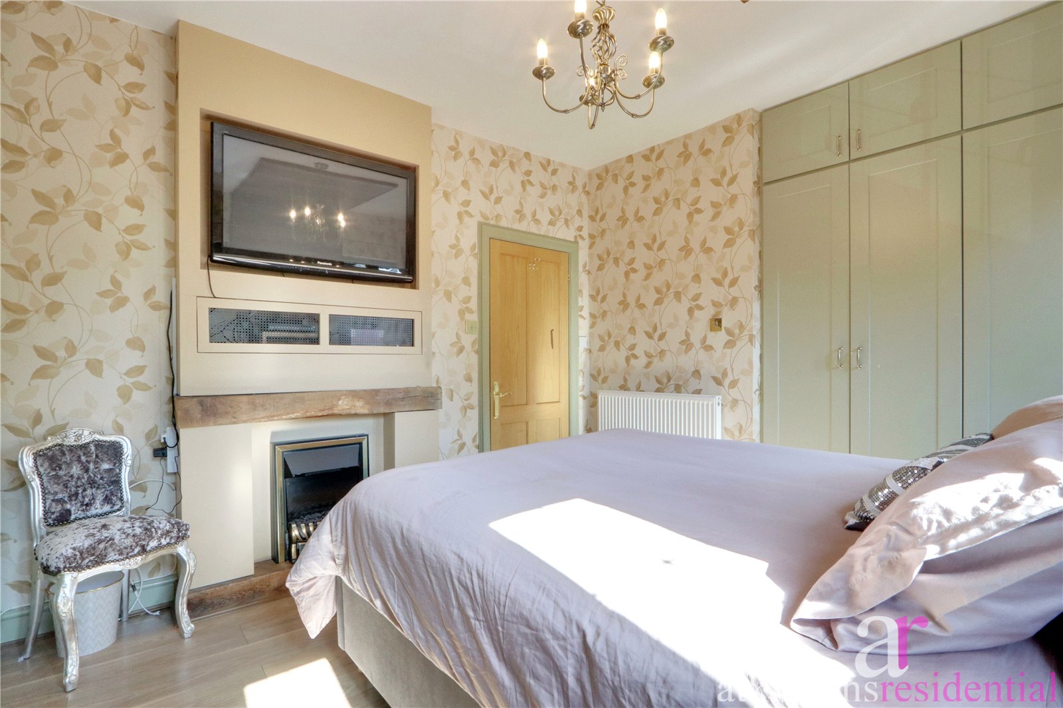
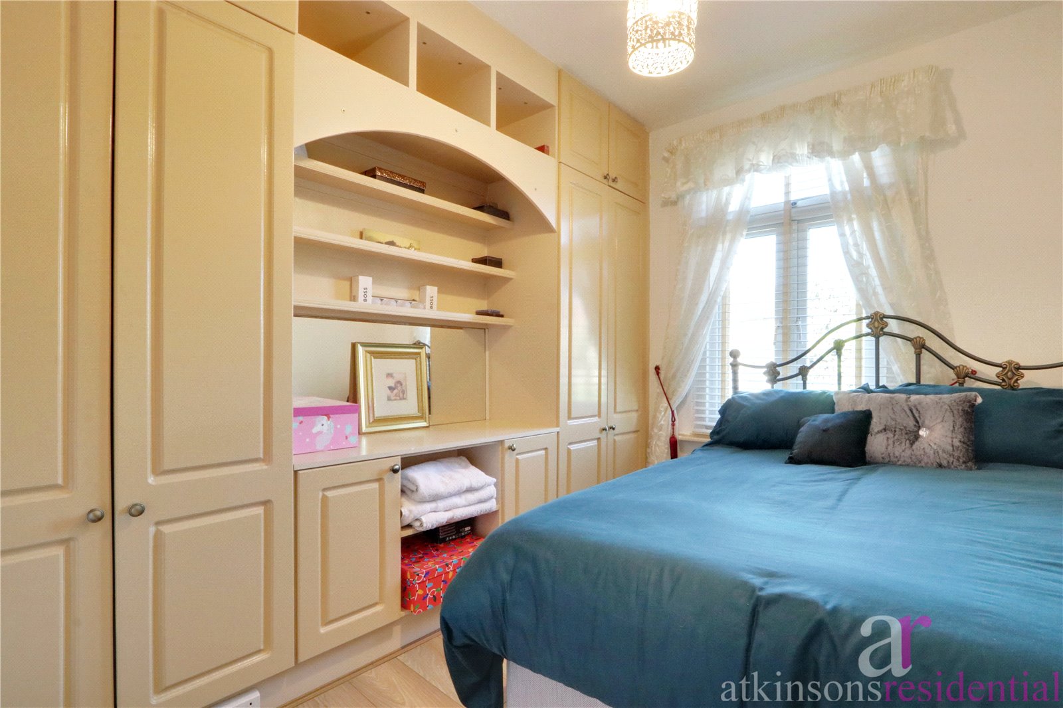
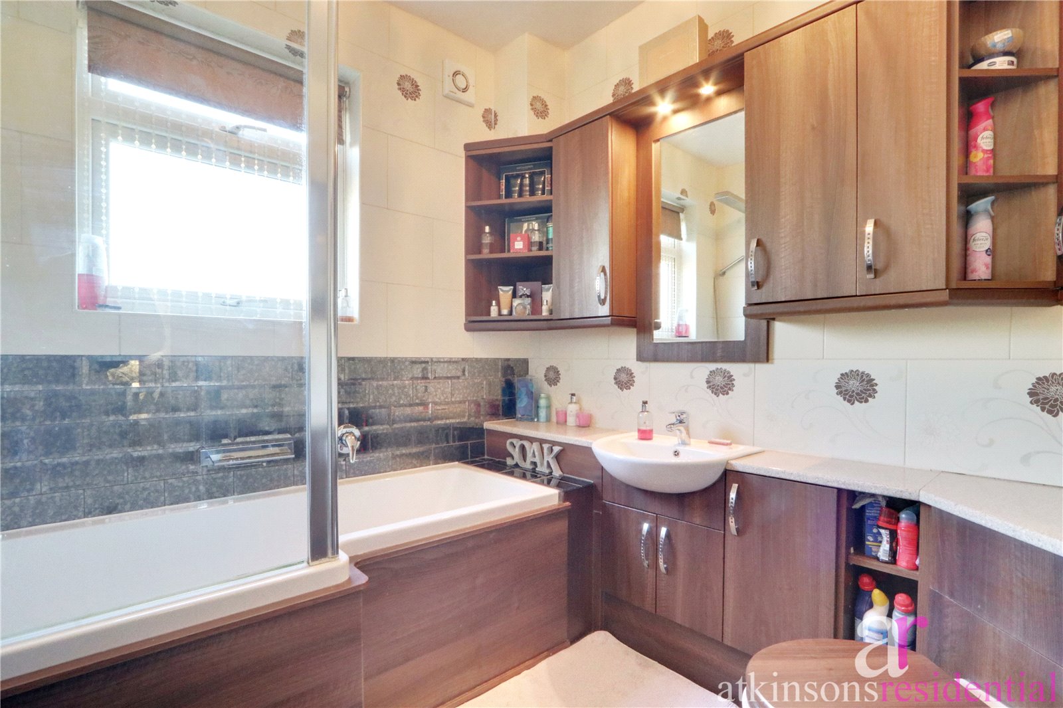
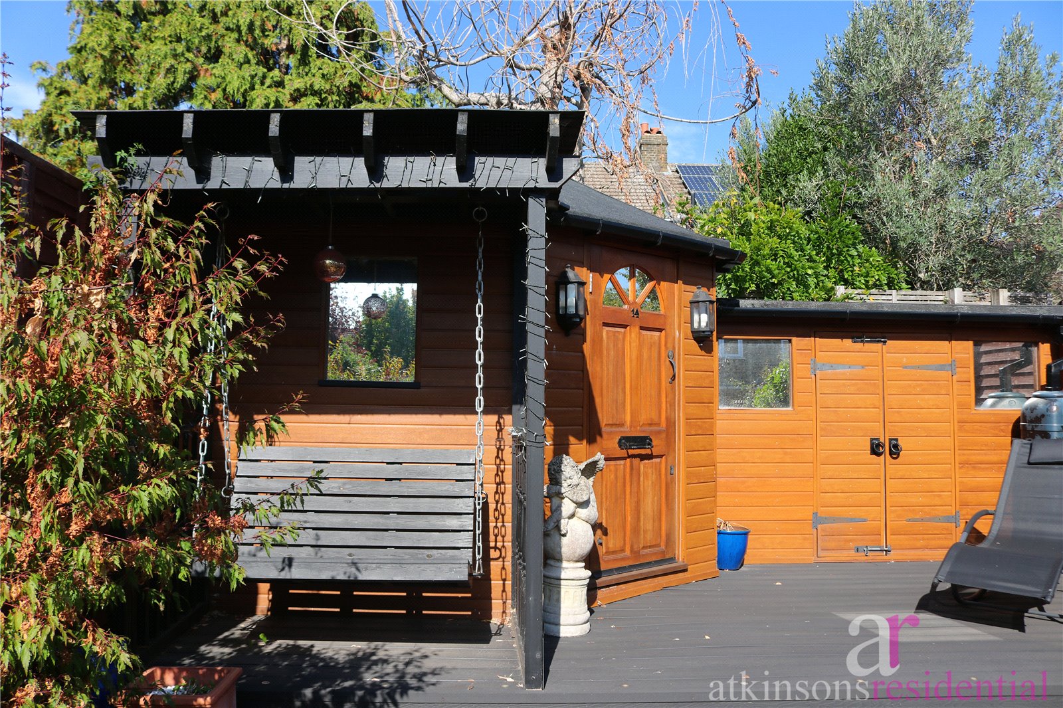
Upstairs are two good-sized double bedrooms, both with built-in wardrobes, along with a second bathroom. Outside, the property benefits from a sunny and well-kept garden, with an outbuilding providing useful storage or potential for a home office or hobby space. The property has a bright, homely and comfortable feel throughout, making it a lovely home for a couple or small family.
Located in a popular residential area with a great community feel, the property is close to the shops and amenities of Lancaster Road, with good local schools nearby. Gordon Hill station is also within easy reach, while Hilly Fields and Forty Hall Country Park provide plenty of green space nearby. There are also good transport and road links in the surrounding area.
This desirable part of Enfield benefits from cricket, tennis and golf clubs, a hospital, three overground stations that can take you into central London within 30 minutes, a myriad of green spaces, lots of shops, bars, restaurants and good road links to M25 and A1M.
Close to:
Primary Schools,
St Michael's CofE Primary School 0.1 miles
Lavender Primary School 0.4 miles
Secondary Schools,
Chace Community School 0.7 miles
Wren Academy Enfield 0.9 miles
Amenities nearby
Gordon Hill Station 0.5 miles
Local Supermarket 0.1 miles
Hilly Fields Park 0.3 miles
Shops, bars & restaurants of Enfield Town 1.0 mile
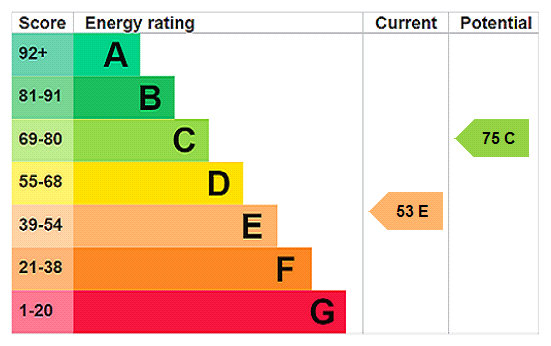
Please scan the QR code to see full material information for this property.
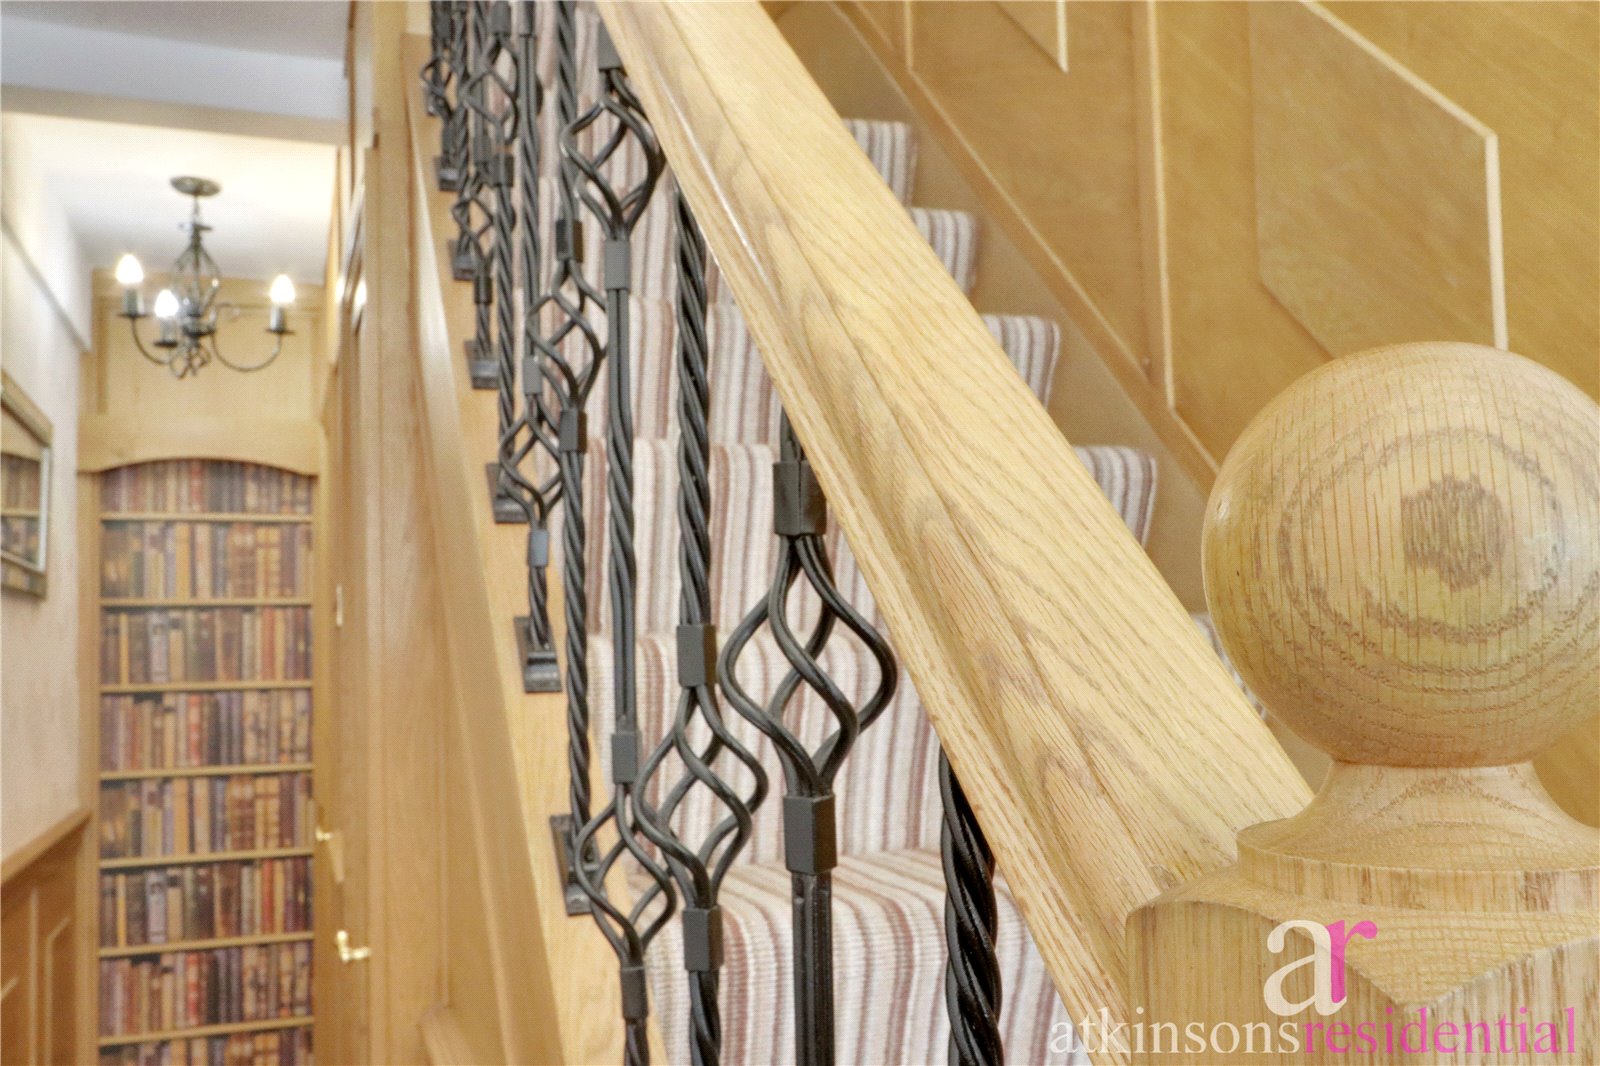
Entrance Hall
Lounge (8.26m x 2.46m)
Kitchen (4.57m x 3.35m)
Conservatory/sun room (4.57m x 2.77m)
Downstairs Shower & WC (1.57m x 1.2m)
Utility Room (1.2m x 1.04m)
Bedroom 1 (3.76m x 3.35m)
Bedroom 2 (3.35m x 2.34m)
Bathroom (2.08m x 1.83m)
Garden
Outbuilding