

Contact Agent:

Atkinsons Residential Enfield
57-59 Lancaster Road
Enfield
Middlesex
EN2 OBU

020 8366 0261


Chase Ridings, Enfield, Middlesex, EN2 7QE
OIRO £730,000
This property is not currently available. It may be sold or temporarily removed from the market.
  1 / 1
  • Detached House   
  • 5   

Description:

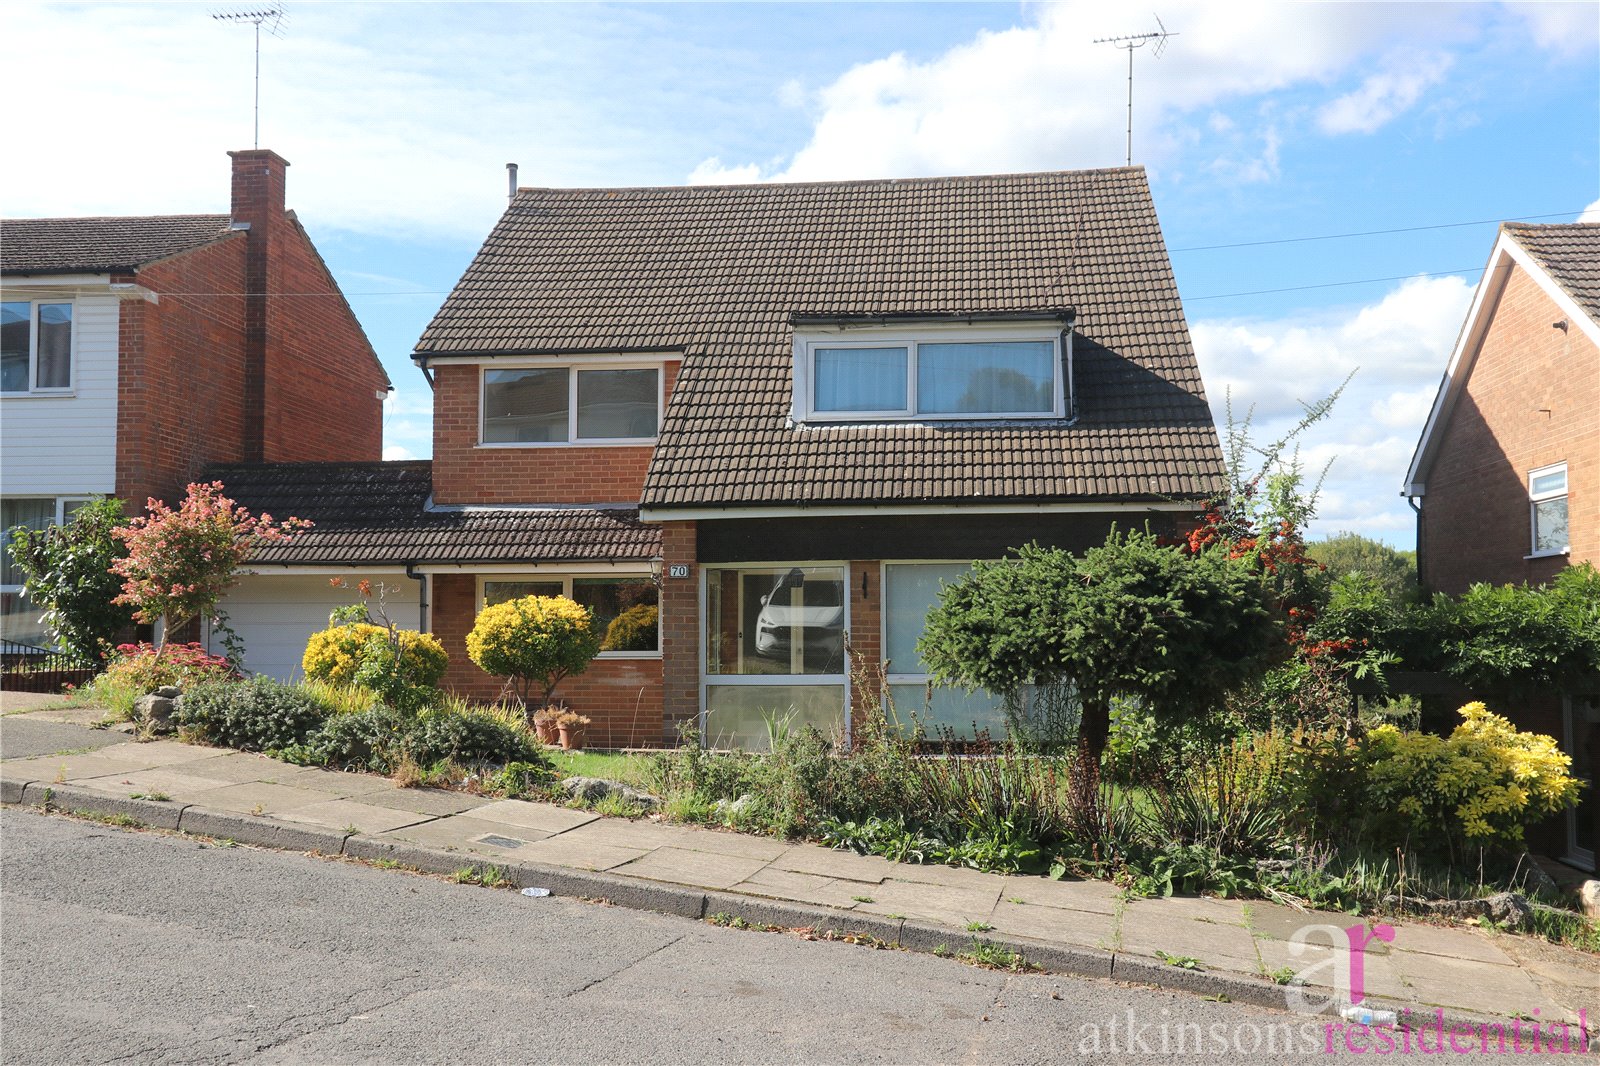
*Chain Free* Five bedroom detached home with stunning views and a peaceful setting. Bright, spacious interiors with mid-century modern charm, requiring some modernisation and offering scope to personalise. Features include a garden, garage and off-street parking. Priced to sell. Must see!
Presenting this distinctive five-bedroom detached home in a sought-after location, offering a wonderful blend of space, character and breathtaking countryside views. Showcasing the clean lines, generous proportions and large windows synonymous with mid-century design, the property is filled with natural light and a warm, welcoming atmosphere. While some modernisation is required, the home presents an exciting opportunity to enhance and restore its original charm while creating a stylish contemporary family residence. The accommodation includes a good-sized kitchen, downstairs WC, spacious home office, four double bedrooms, a single bedroom and two bathrooms. Outside, the generous garden provides ample space for relaxing and entertaining, complemented by off-street parking and a garage. A rare opportunity to acquire a home of character and potential in a truly enviable setting.

This desirable part of Enfield benefits from cricket, tennis and golf clubs, a hospital, three overground station that can take you into central London within 30 minutes, a myriad of green spaces, lots of shops, bars, restaurants and good road links to M25 and A1M.

Close to:

Primary Schools,
Merryhills Primary School 0.7 miles
One Degree Academy Primary School 0.9 miles

Secondary Schools,
Wren Academy School 0.9 miles
Highlands School 0.9 miles

Amenities nearby,
Enfield Chase Railway Station 0.8 miles
Oakwood Underground Station 1.7 miles
Local Supermarket 0.7 mile
Shops, bars & restaurants of Enfield Town 1.1 miles


Please scan the QR code for full Material Information on this property

Porch


Entrance Hall


Sitting Room (8.3m x 3.56m)


Kitchen (3.94m x 3.58m)


Downstairs WC (1.98m x 1.12m)


Office (3.3m x 2.97m)


Master Bedroom (4.37m x 3.58m)


Bedroom 2 (4.27m x 3.25m)


Bedroom 3 (3.8m x 3.4m)


Bedroom 4 (3.45m x 2.06m)


Family bathroom


Loft Bedroom (5.5m x 3.94m)


Ensuite Shower Room (3.94m x 1.9m)


Garden


Garage


Off Street parking


  Utilities and risks
Utility Support
Electricity: Mains Supply
Water: Mains Supply
Heating: Central Heating, Double Glazing, Gas Central Heating, Night Storage Heating
Broadband: FTTP (Fibre to the Premises)
Sewerage: Mains Supply
Risks
Flooded in last five years: No
Flood source: Ask agent
Flood defences: Ask agent