
Contact Agent:

Ladysmith Road, Enfield, Middlesex, EN1 3AE
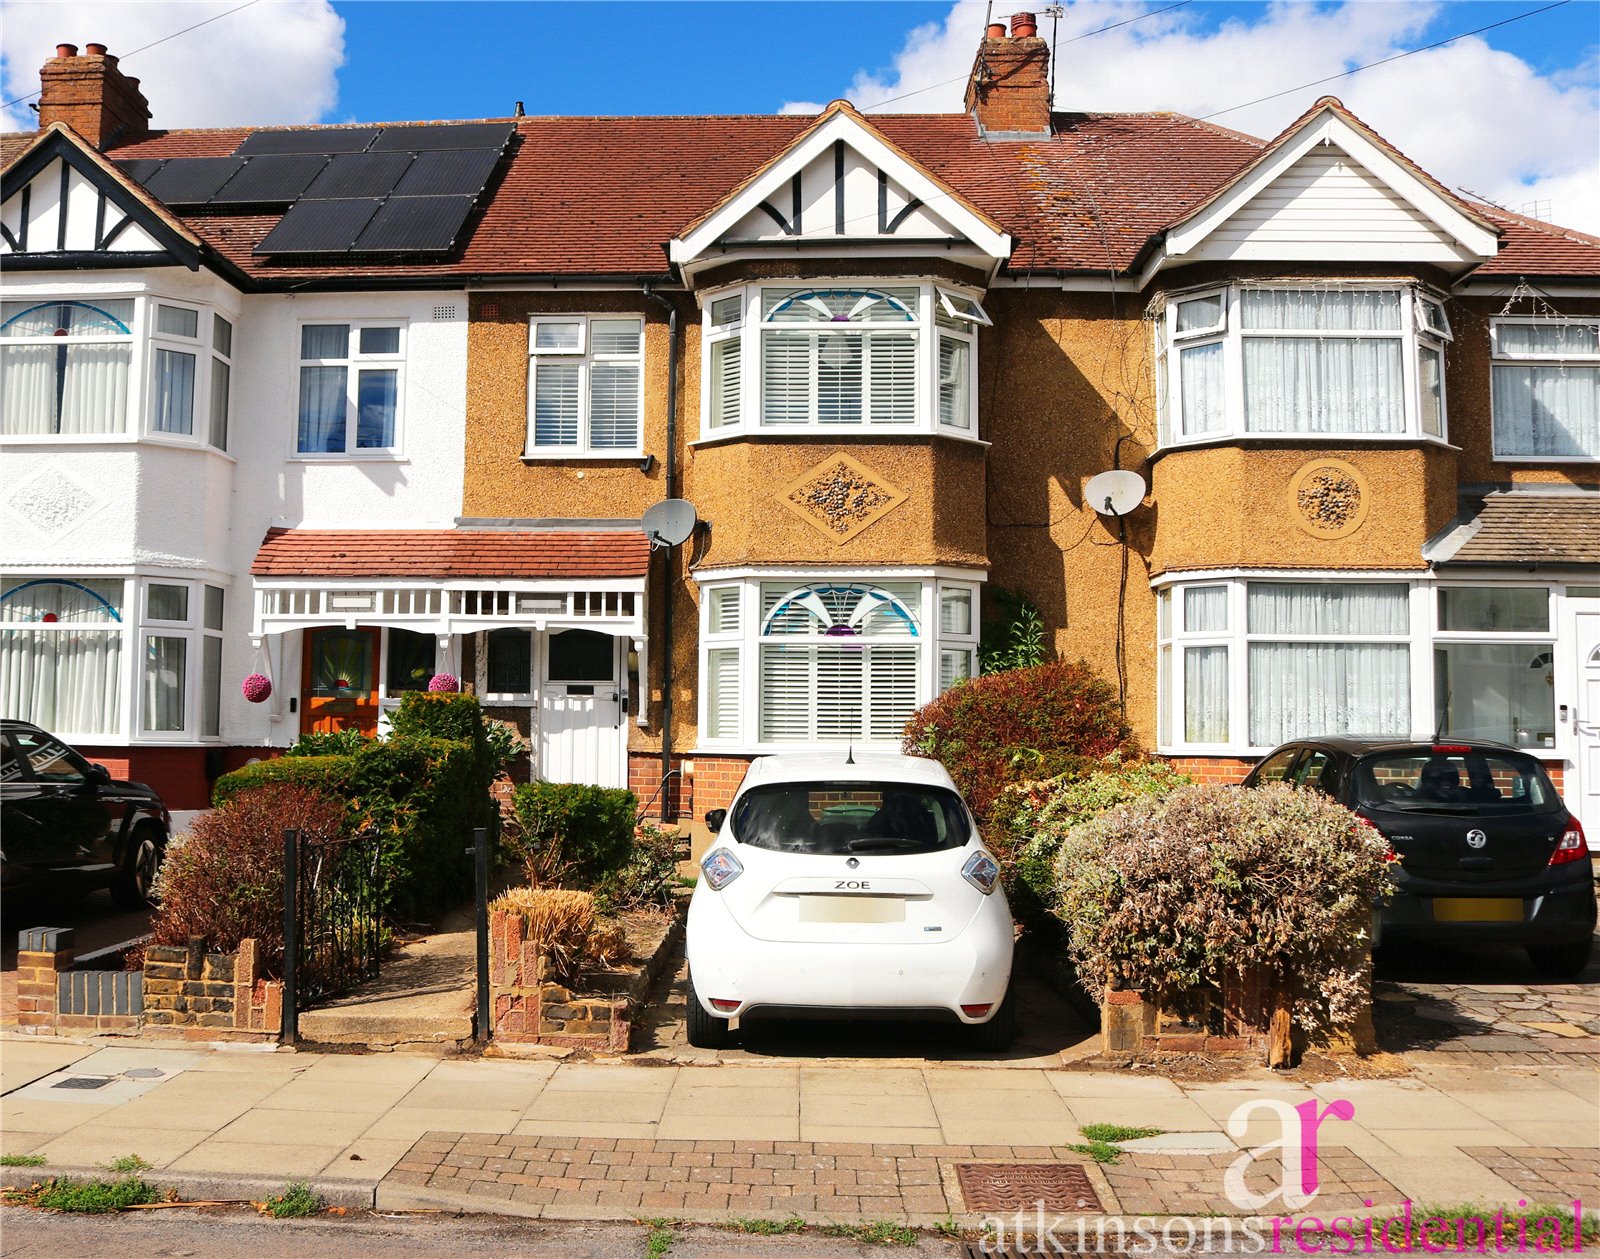

- Terraced House
- 3
- 1
Description:
Three-bedroom terraced house, 0.8 miles from Enfield Town Station, offered with no onward chain. Features two reception rooms, sun room with utility area, galley kitchen, mature rear garden, outbuilding with power, off-street parking and EV charging point.
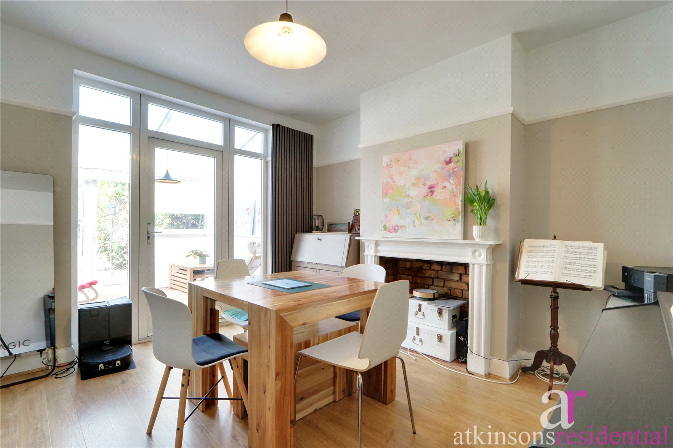
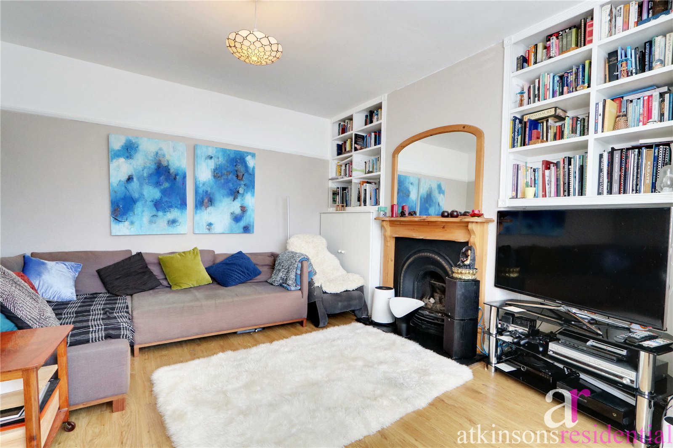
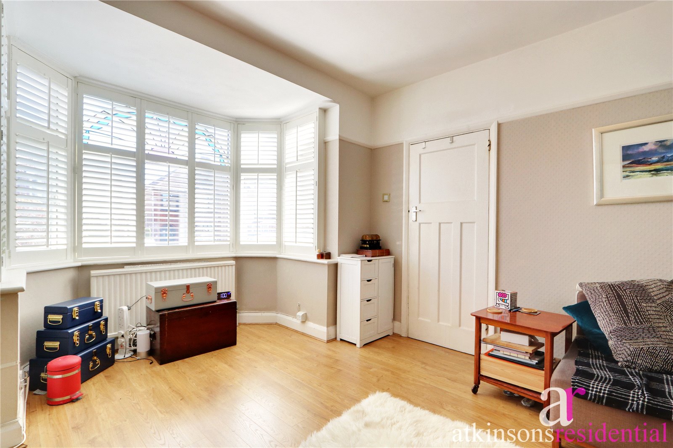
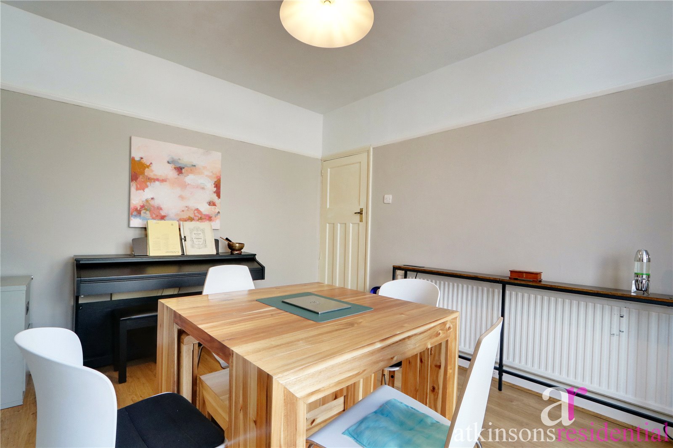
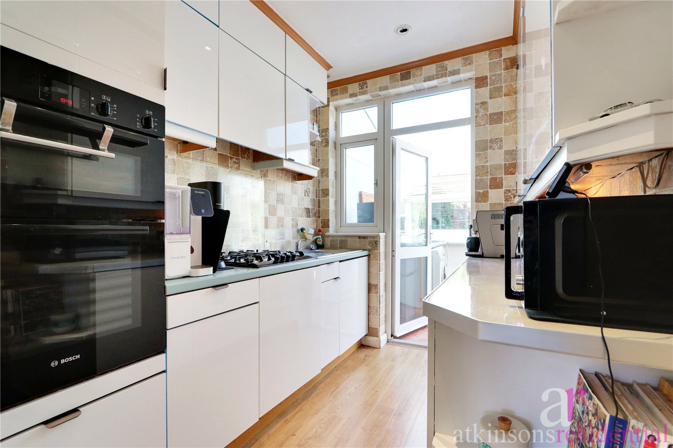
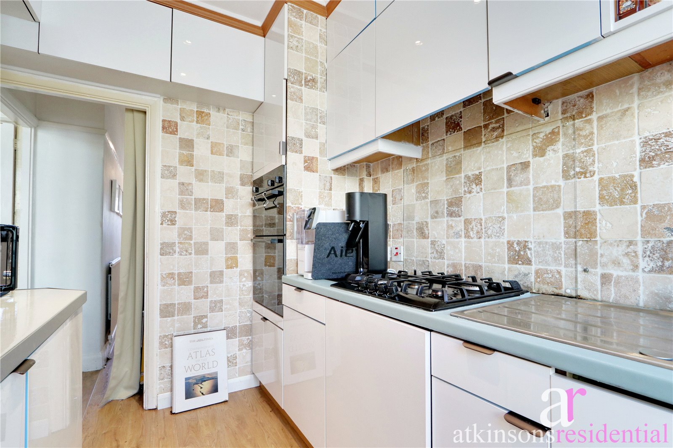
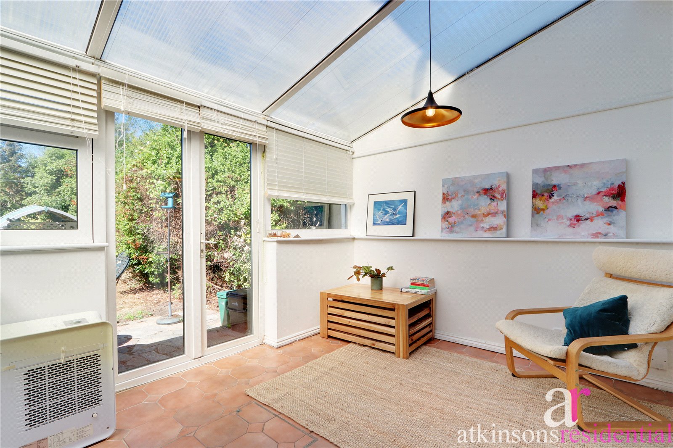
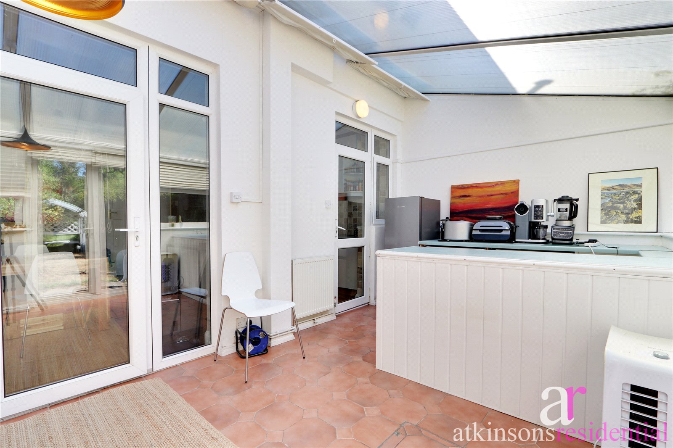
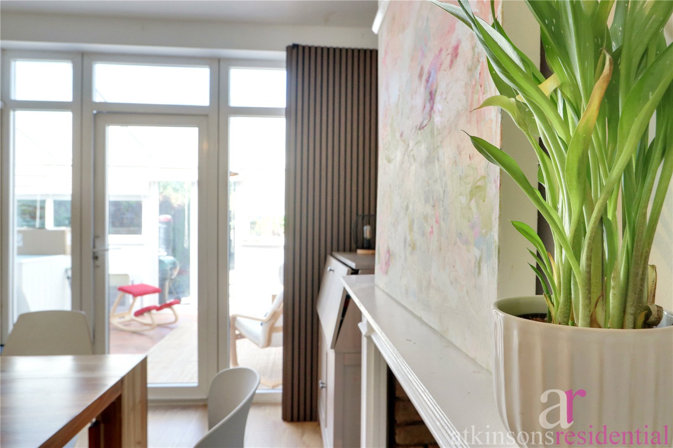
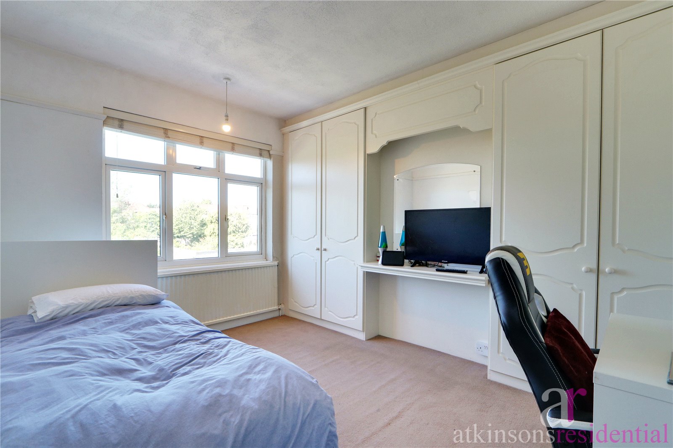
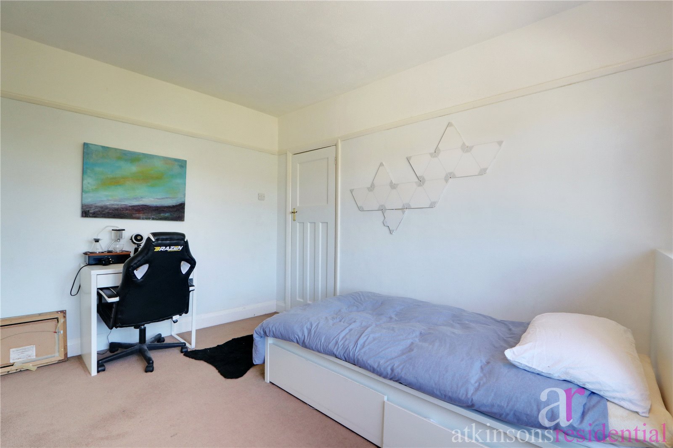
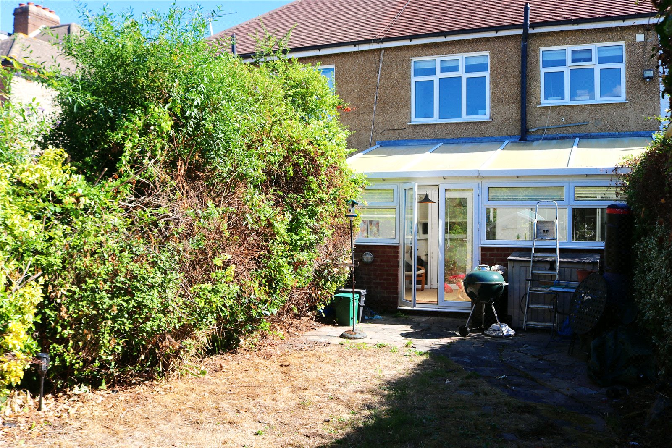
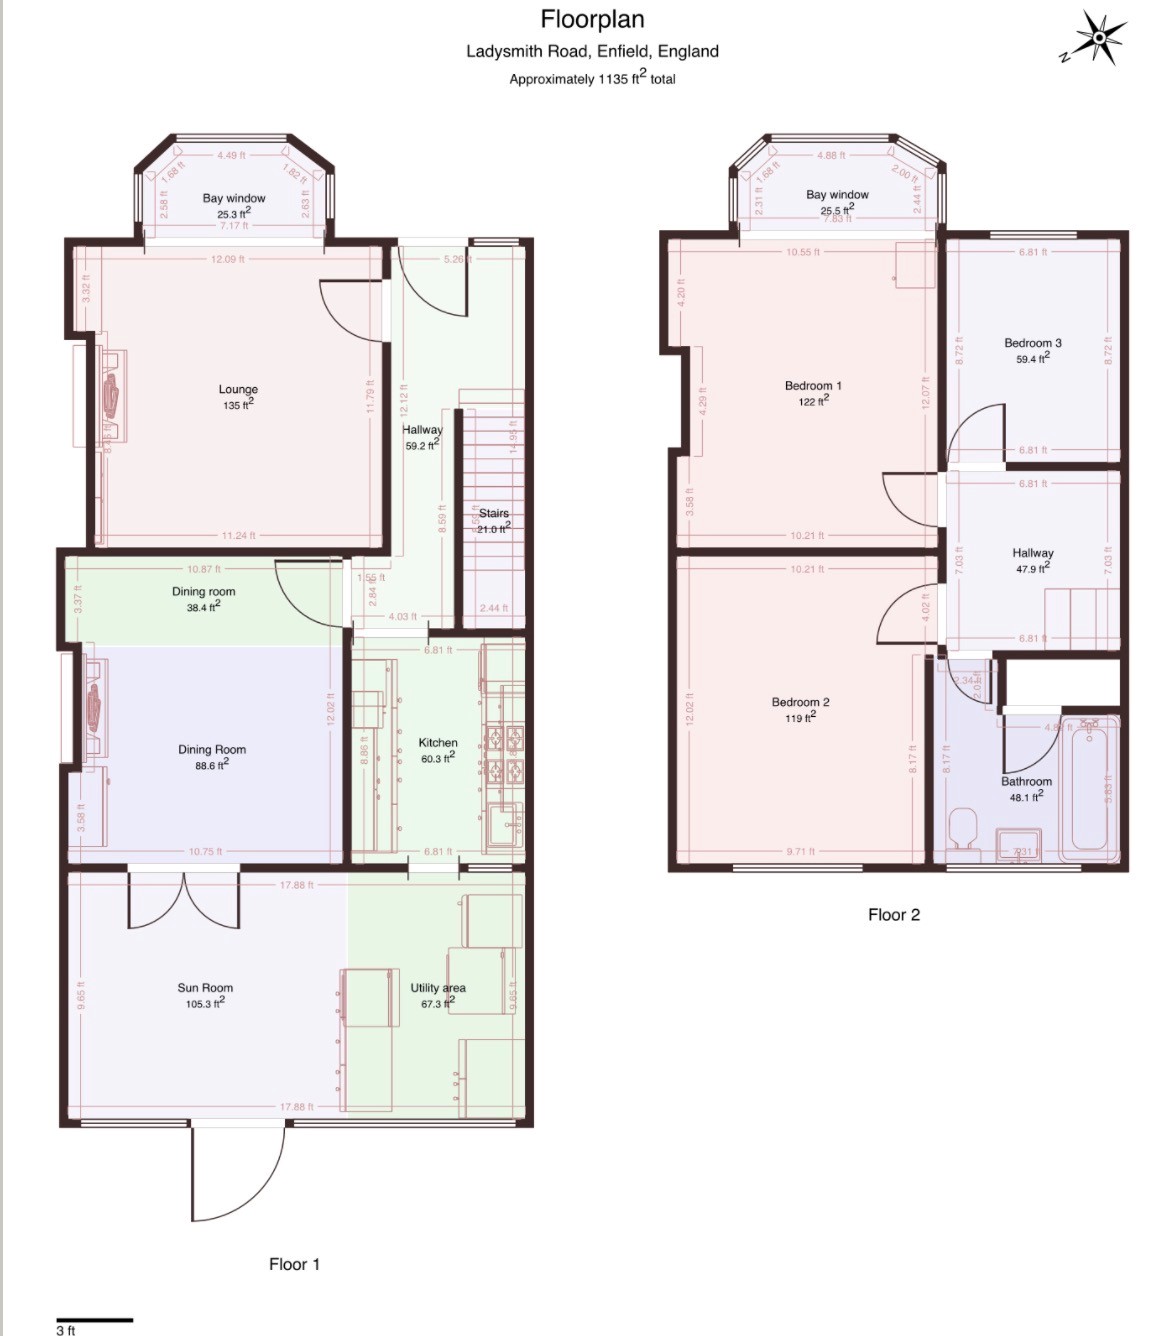
The ground floor comprises two good-sized reception rooms, providing separate living and dining areas, together with a practical galley-style kitchen. To the rear is a large sun room with a useful utility area, which leads directly onto the rear garden. Upstairs are three well-proportioned bedrooms and the family bathroom, providing comfortable accommodation for family living or those working from home.
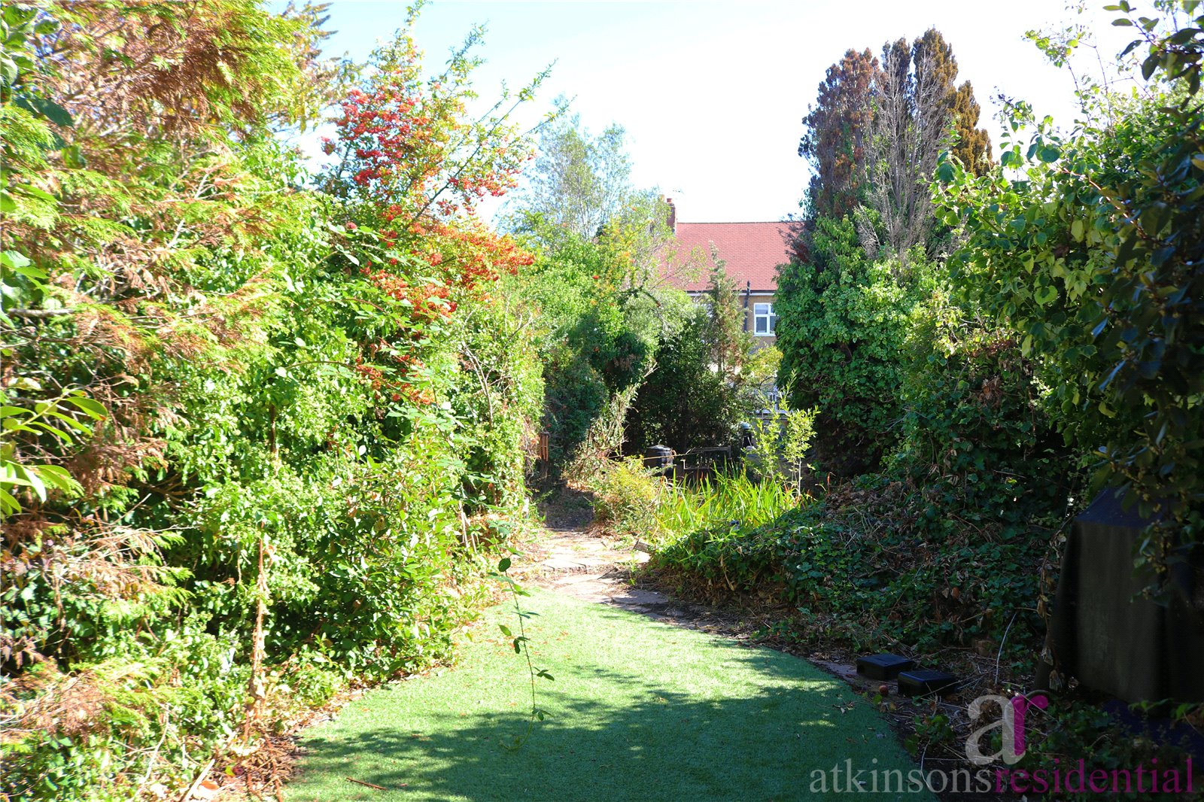
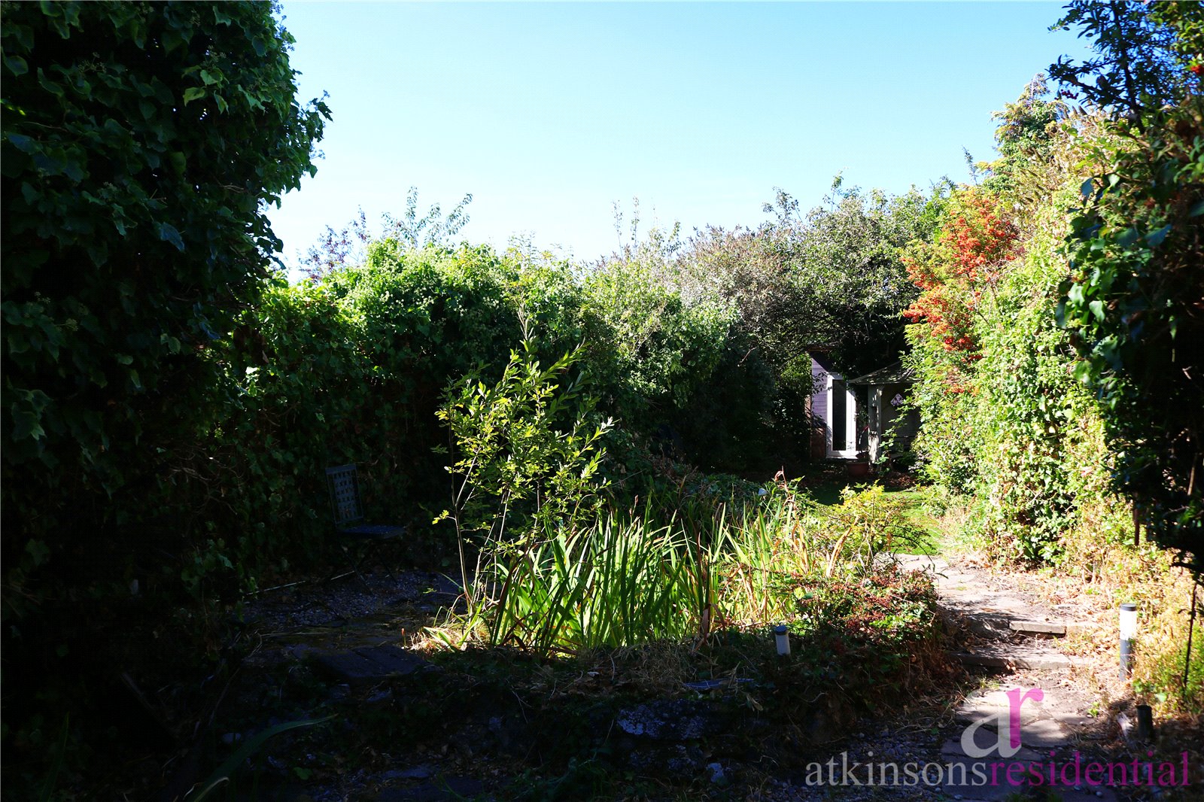
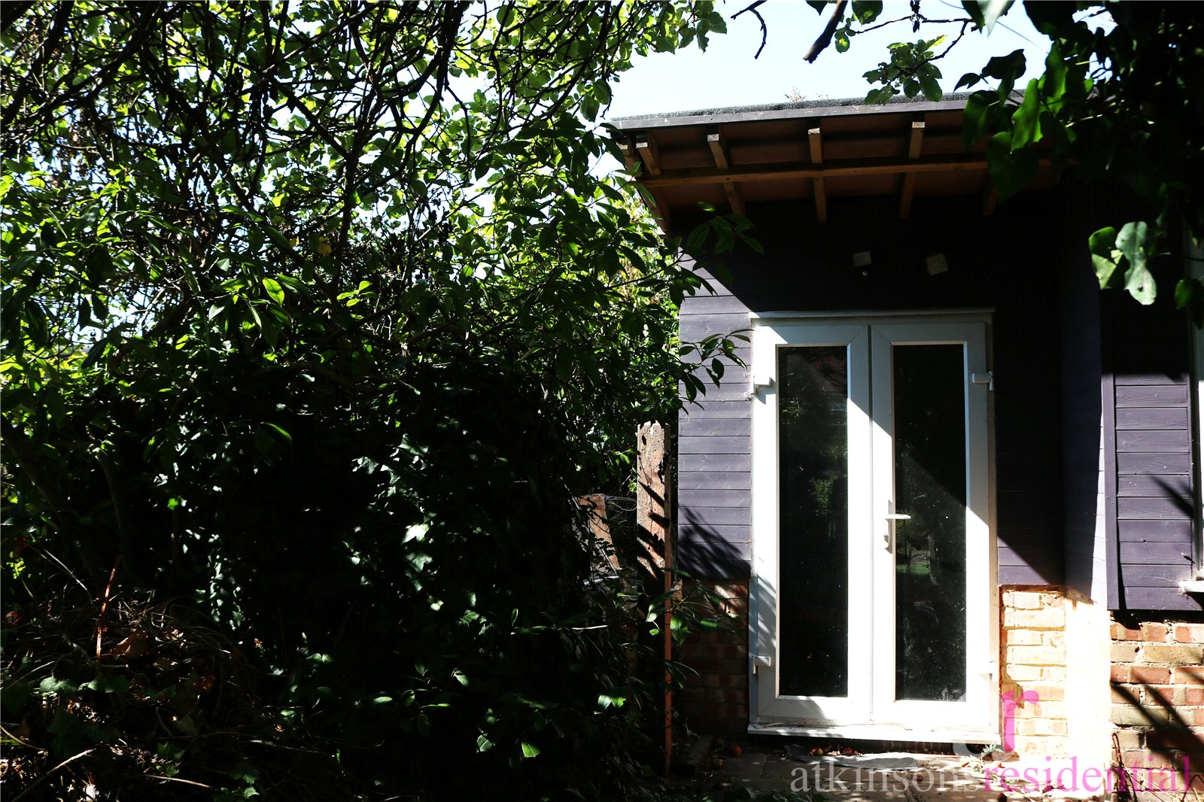
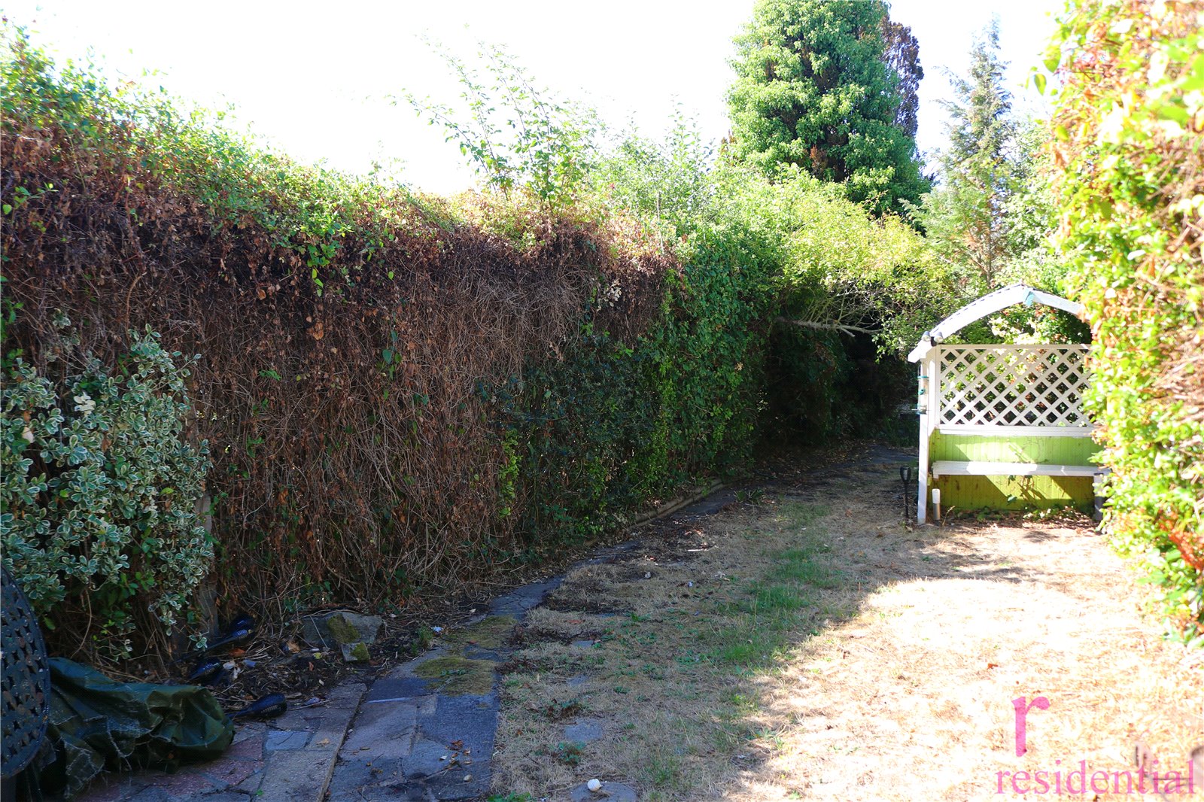
Externally, the property has off-street parking for one car, with the added convenience of an electric vehicle charging point. The rear garden is a good size and well established, with an outbuilding located at the far end. The outbuilding has power and is currently used as a gym, with additional storage space.
The property is conveniently located for a range of local shops, restaurants and amenities, with Enfield Playing Fields nearby. David Lloyd is approximately half a mile away, offering a range of leisure and fitness facilities. Enfield Town Station is approximately 0.8 miles away, providing convenient transport links.
This desirable part of Enfield benefits from cricket, tennis and golf clubs, a hospital, two overground stations that can take you into central London within 30 minutes, a myriad of green spaces such as Hilly Fields & Forty Hall Country Park, lots of shops, bars, restaurants and good road links to M25 and A1M
Close to:
Primary Schools,
St Andrews Primary School 0.5 miles
George Spicer Primary School 0.8 miles
Secondary Schools,
Enfield Grammar School 0.7 miles
Kingsmead School 0.8 miles
Amenities nearby,
Enfield Railway Station 0.8 miles
Local Supermarket 0.3 mile
Enfield Playing Fields 0.2 miles
Shops, bars & restaurants of Enfield Town 0.8 miles
Please scan the QR code for full Material Information on this property
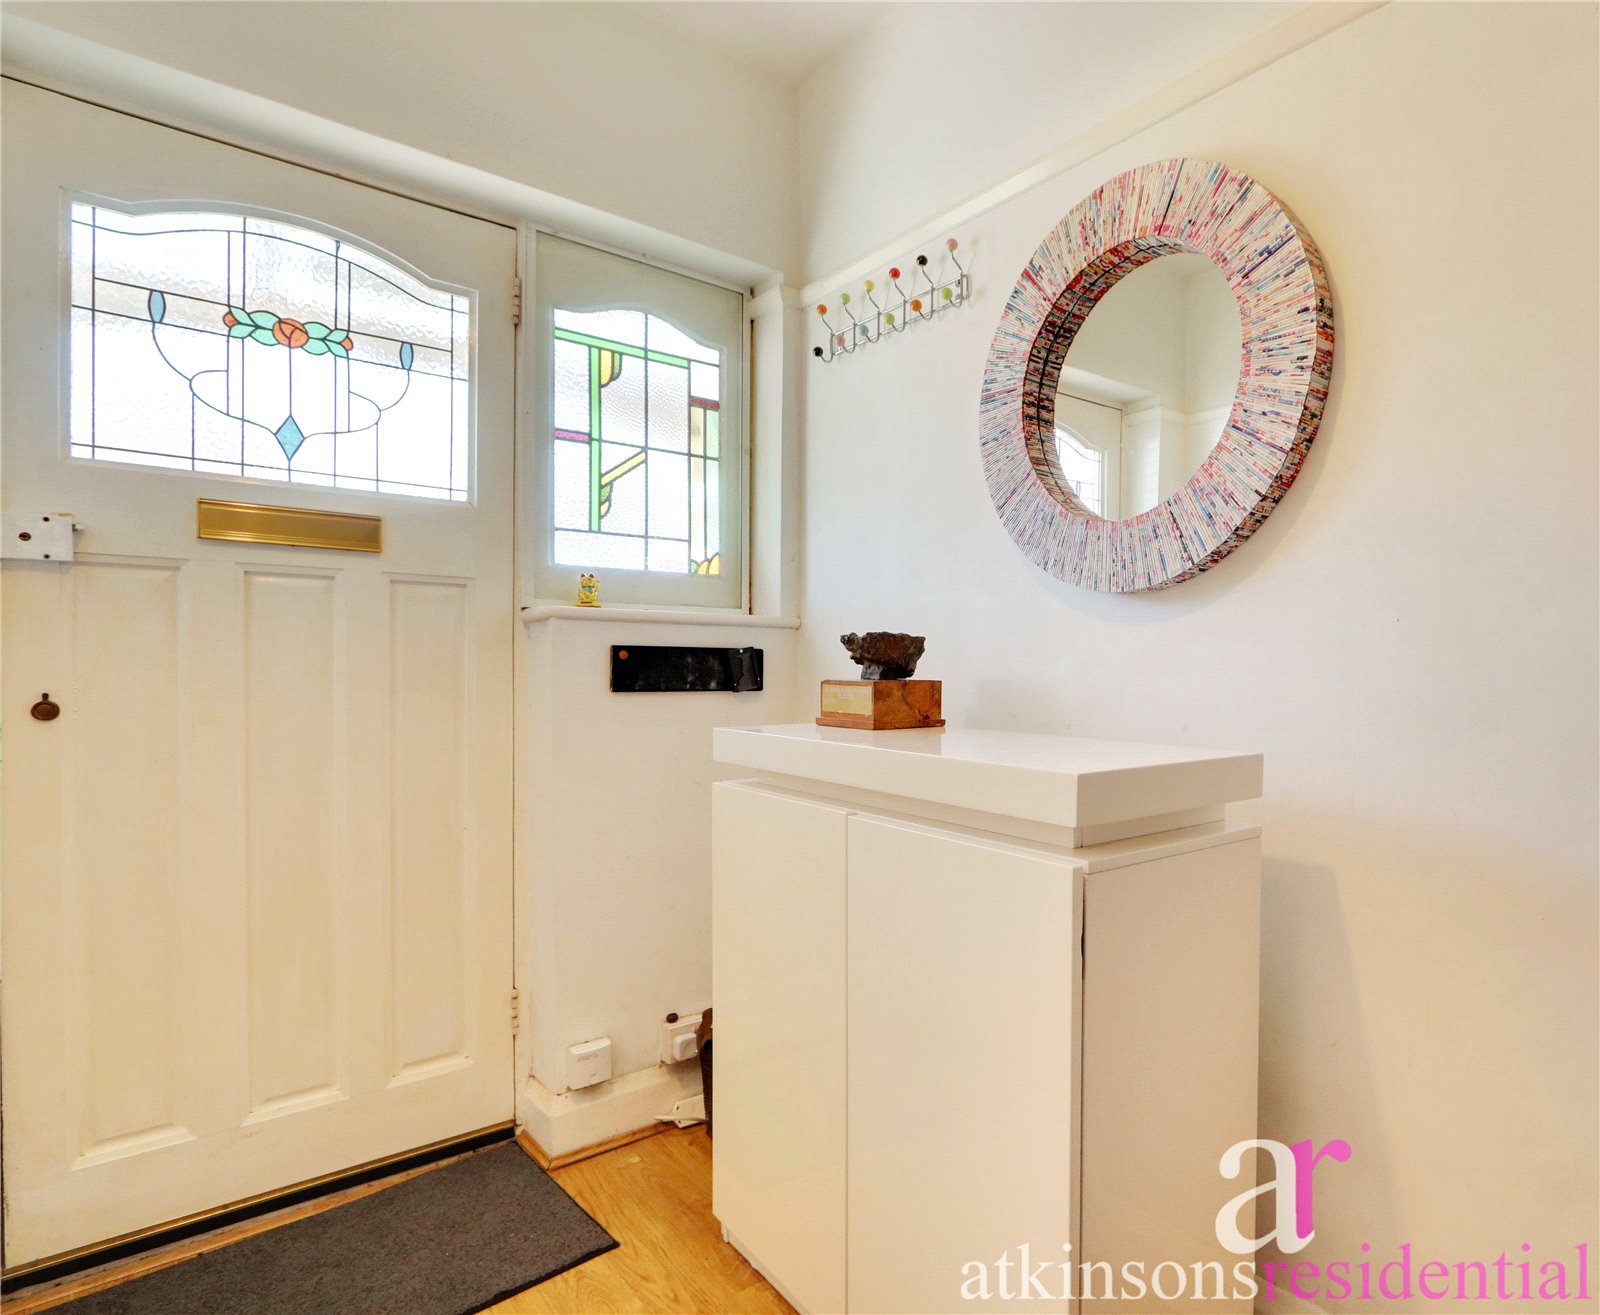
Hallway
Lounge (3.96m x 5.36m)
Dining Room (4.95m x 3.66m)
Kitchen (2.03m x 2.64m)
Sun Room (5.38m x 2.92m)
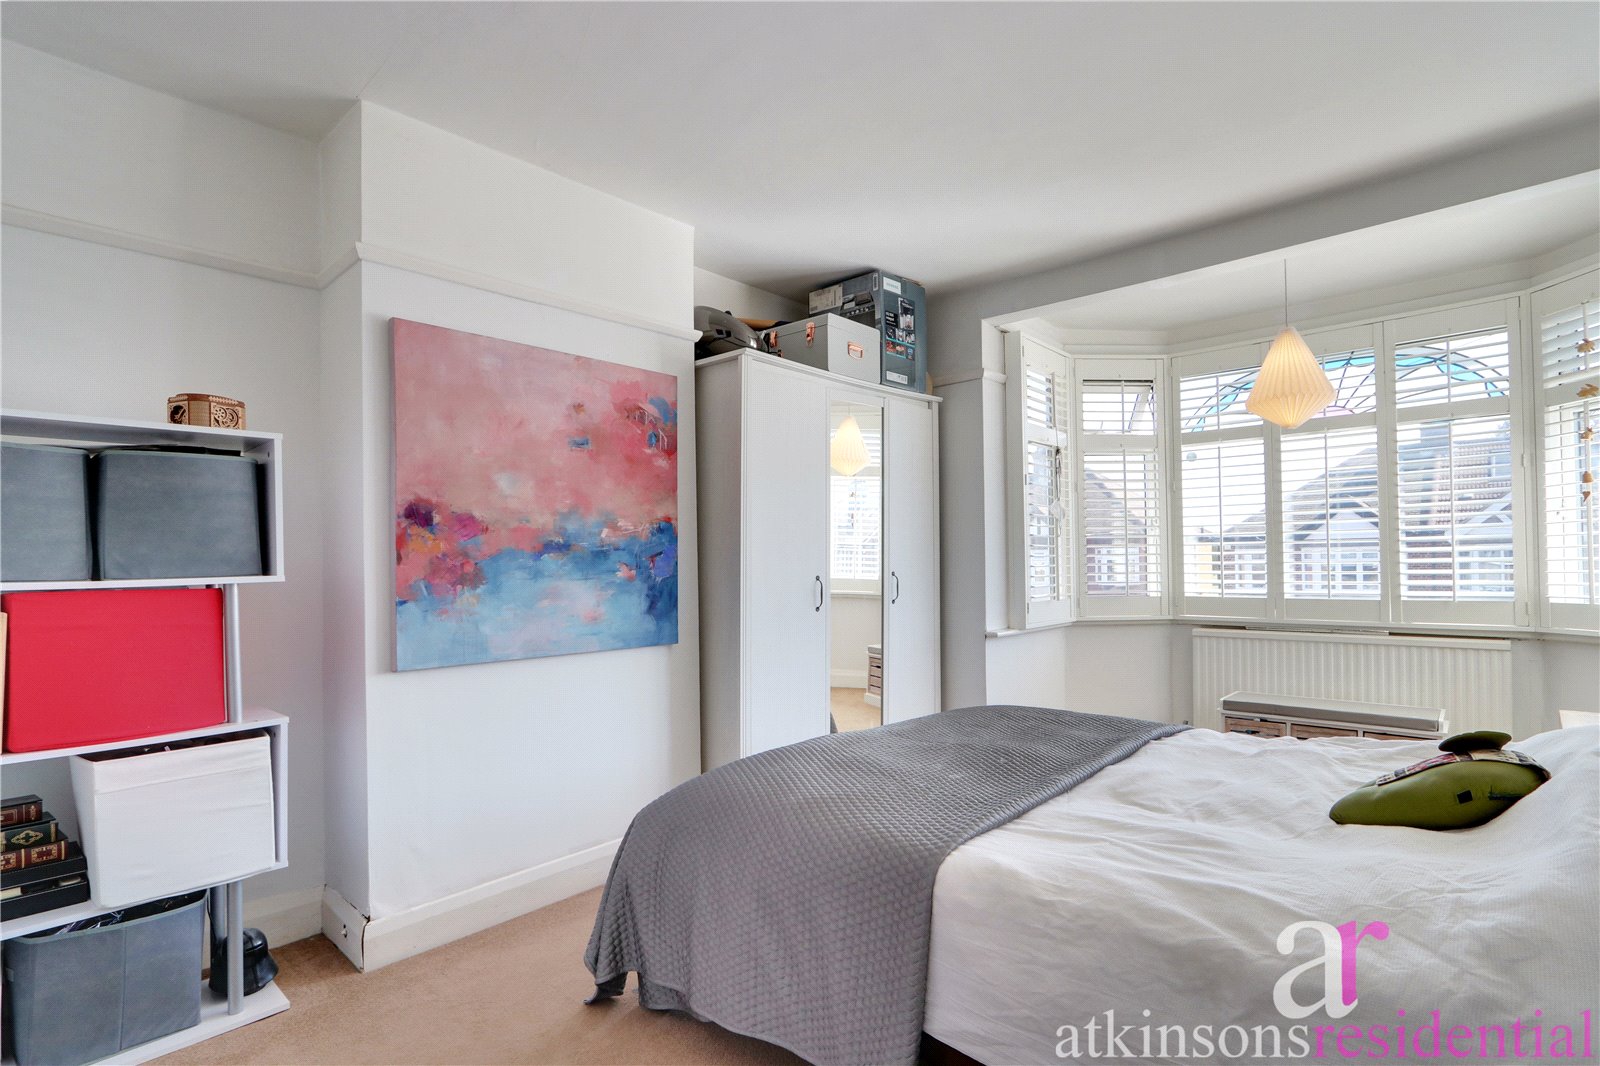
Bedroom 1 (3.84m x 3.58m)
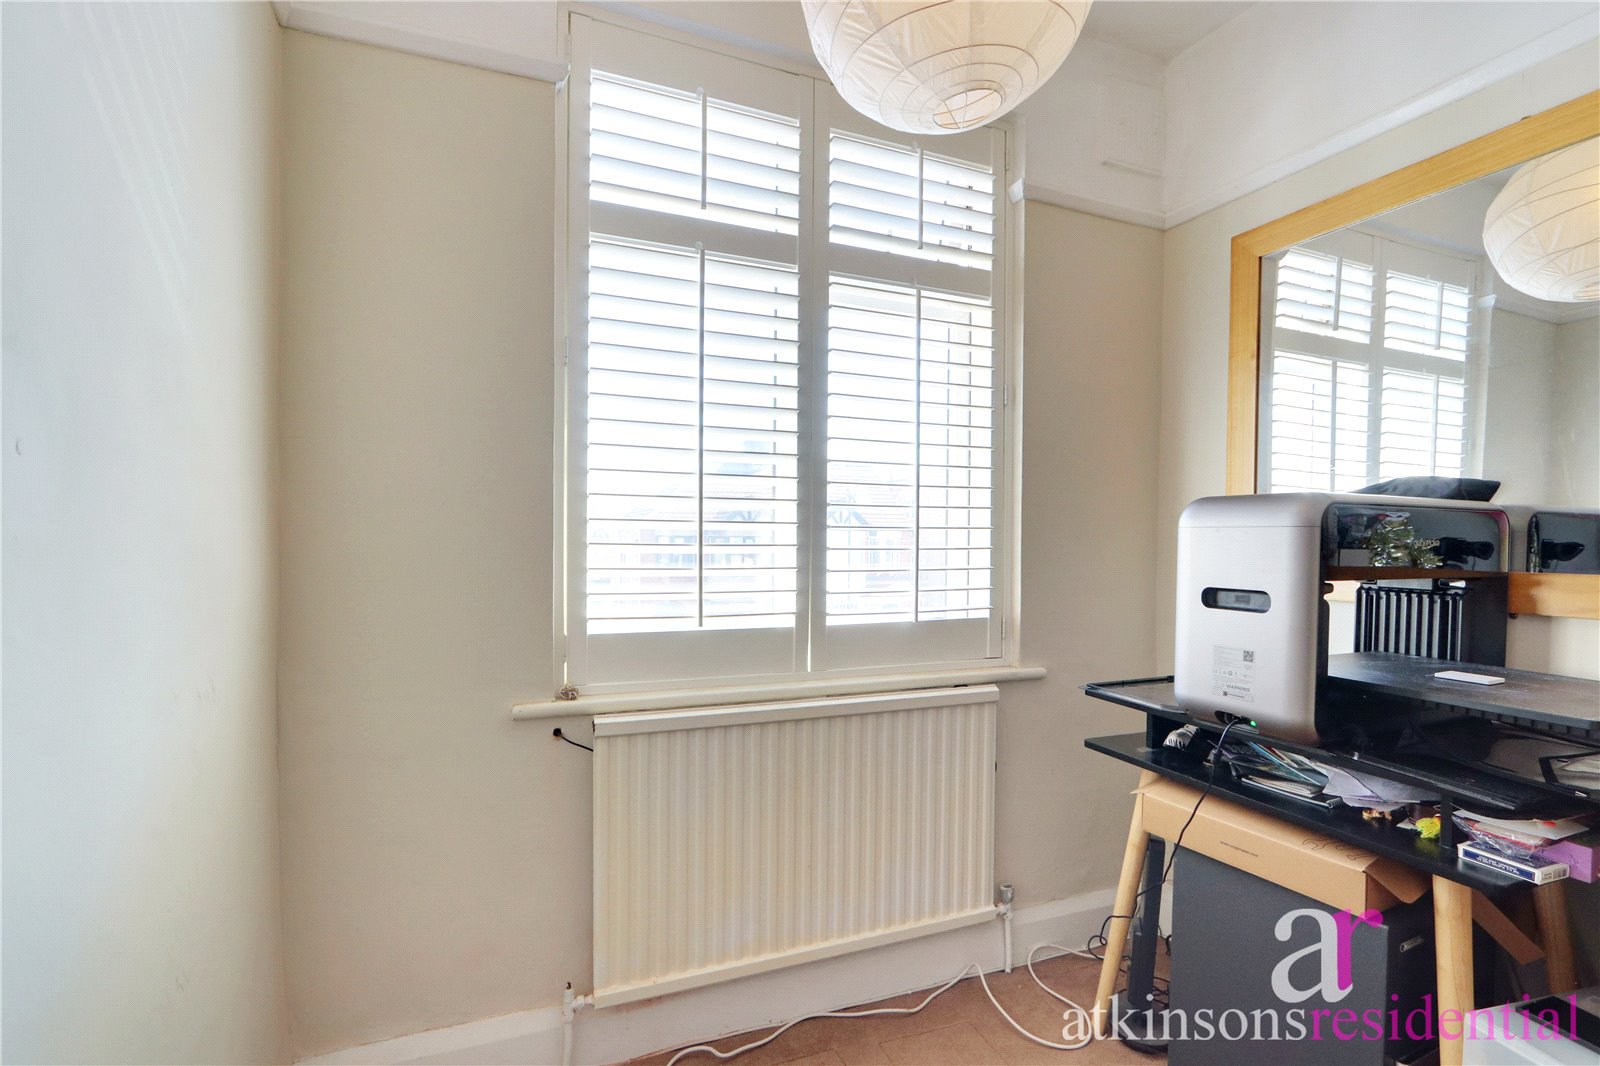
Bedroom 2 (3.7m x 2.92m)
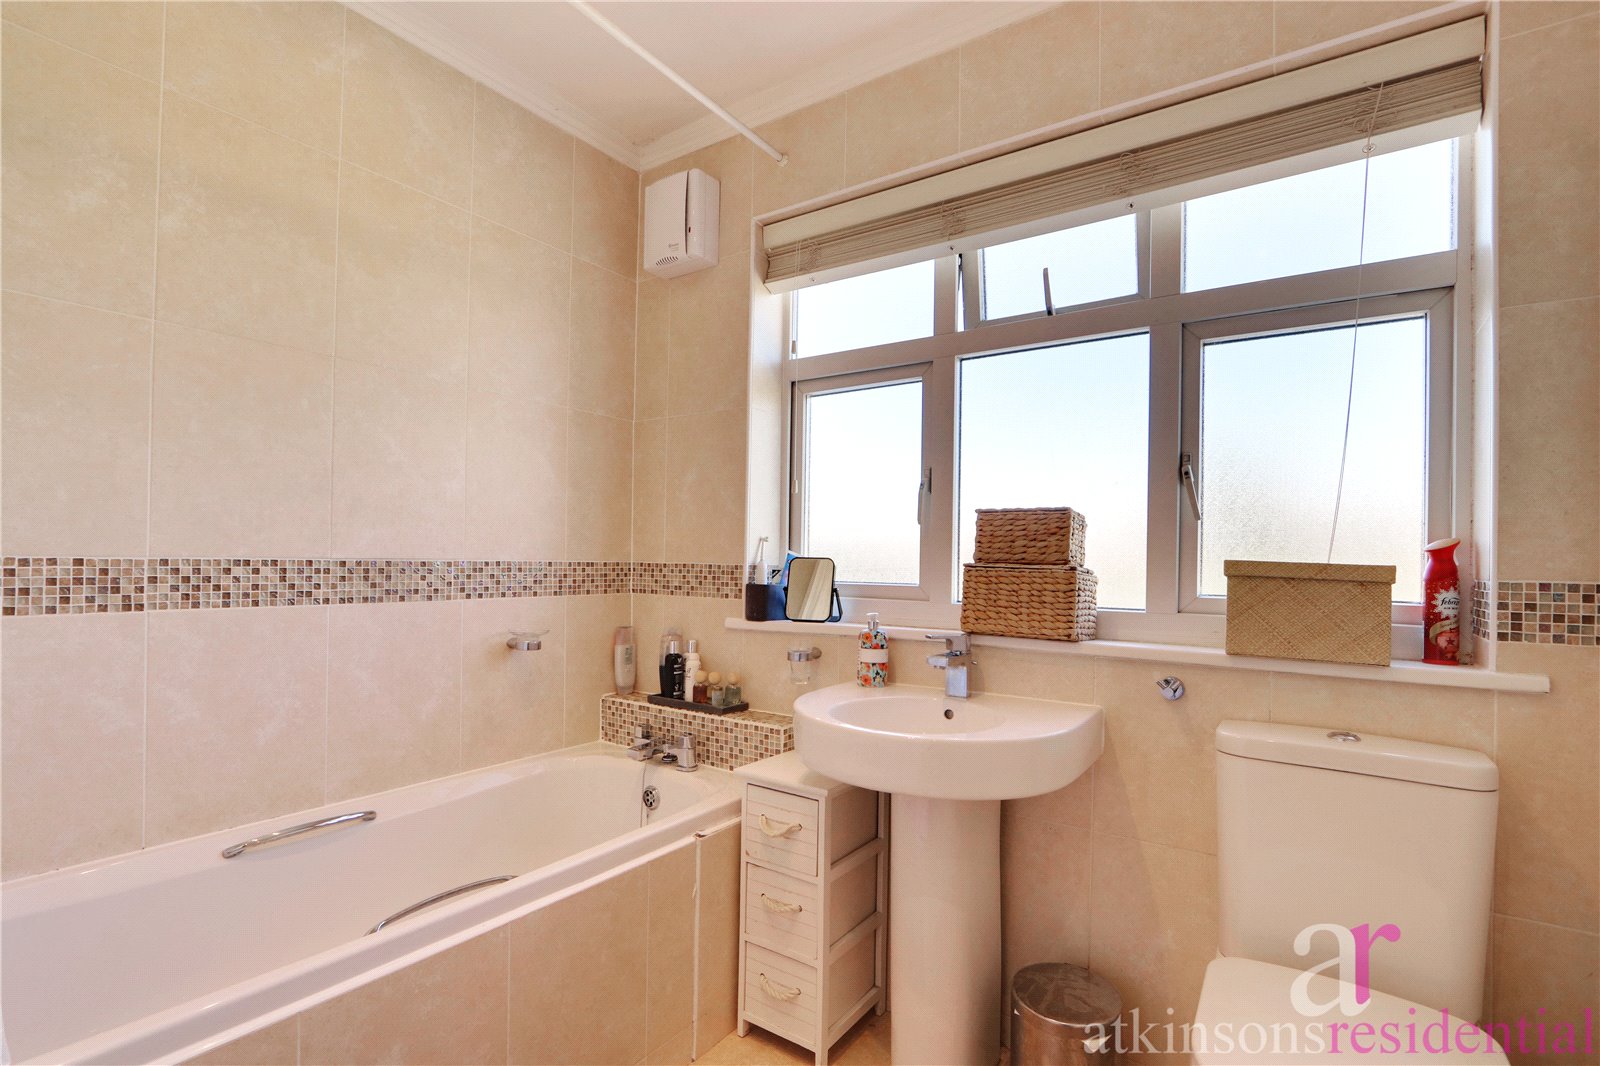
Bathroom (2.2m x 2.87m)
Garden
Outbuilding
Off Street Parking